
Home Renovations and Additions in Toronto
905 Reno is a design-build contractor based in North York. We design, permit and build home additions, second storeys, full home renovations, kitchens, bathrooms and basements across Toronto, with one team from the first site visit to move-in. Site visits are free.
Our recent work in Toronto
Real Toronto jobs, real photos. Every one was designed, permitted and built by our team.
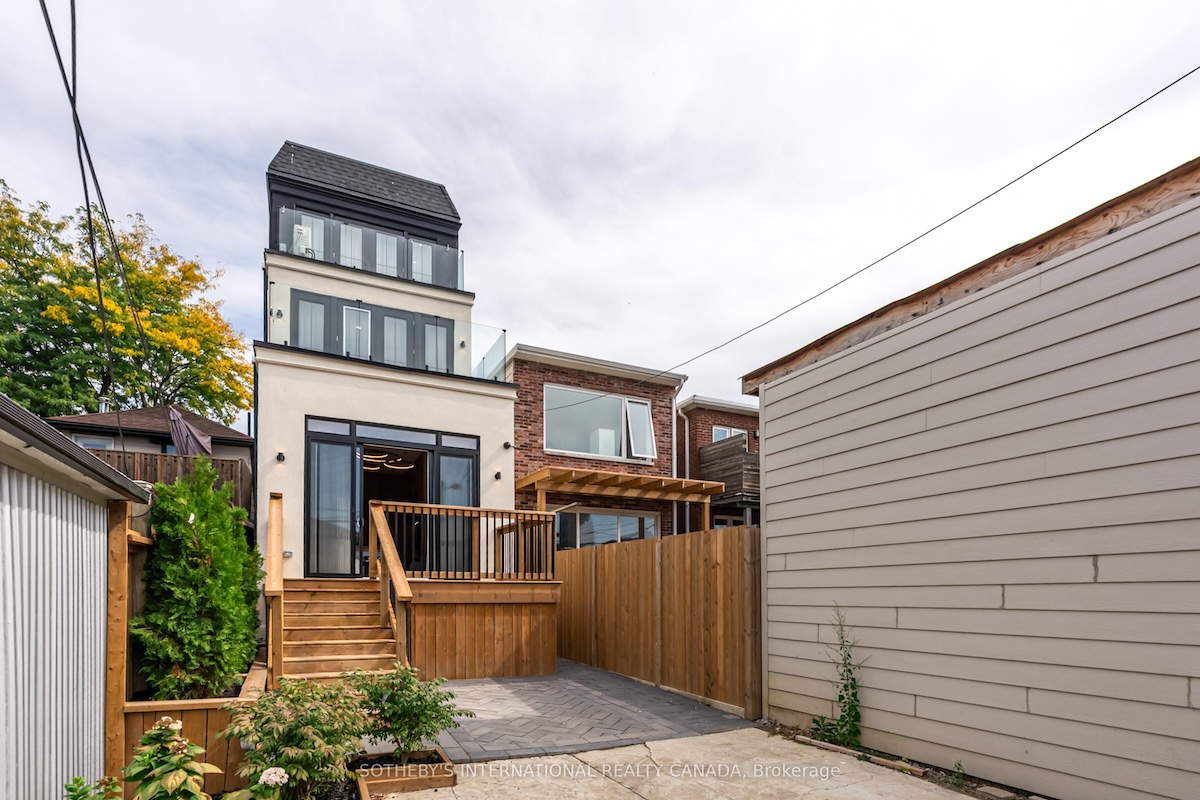
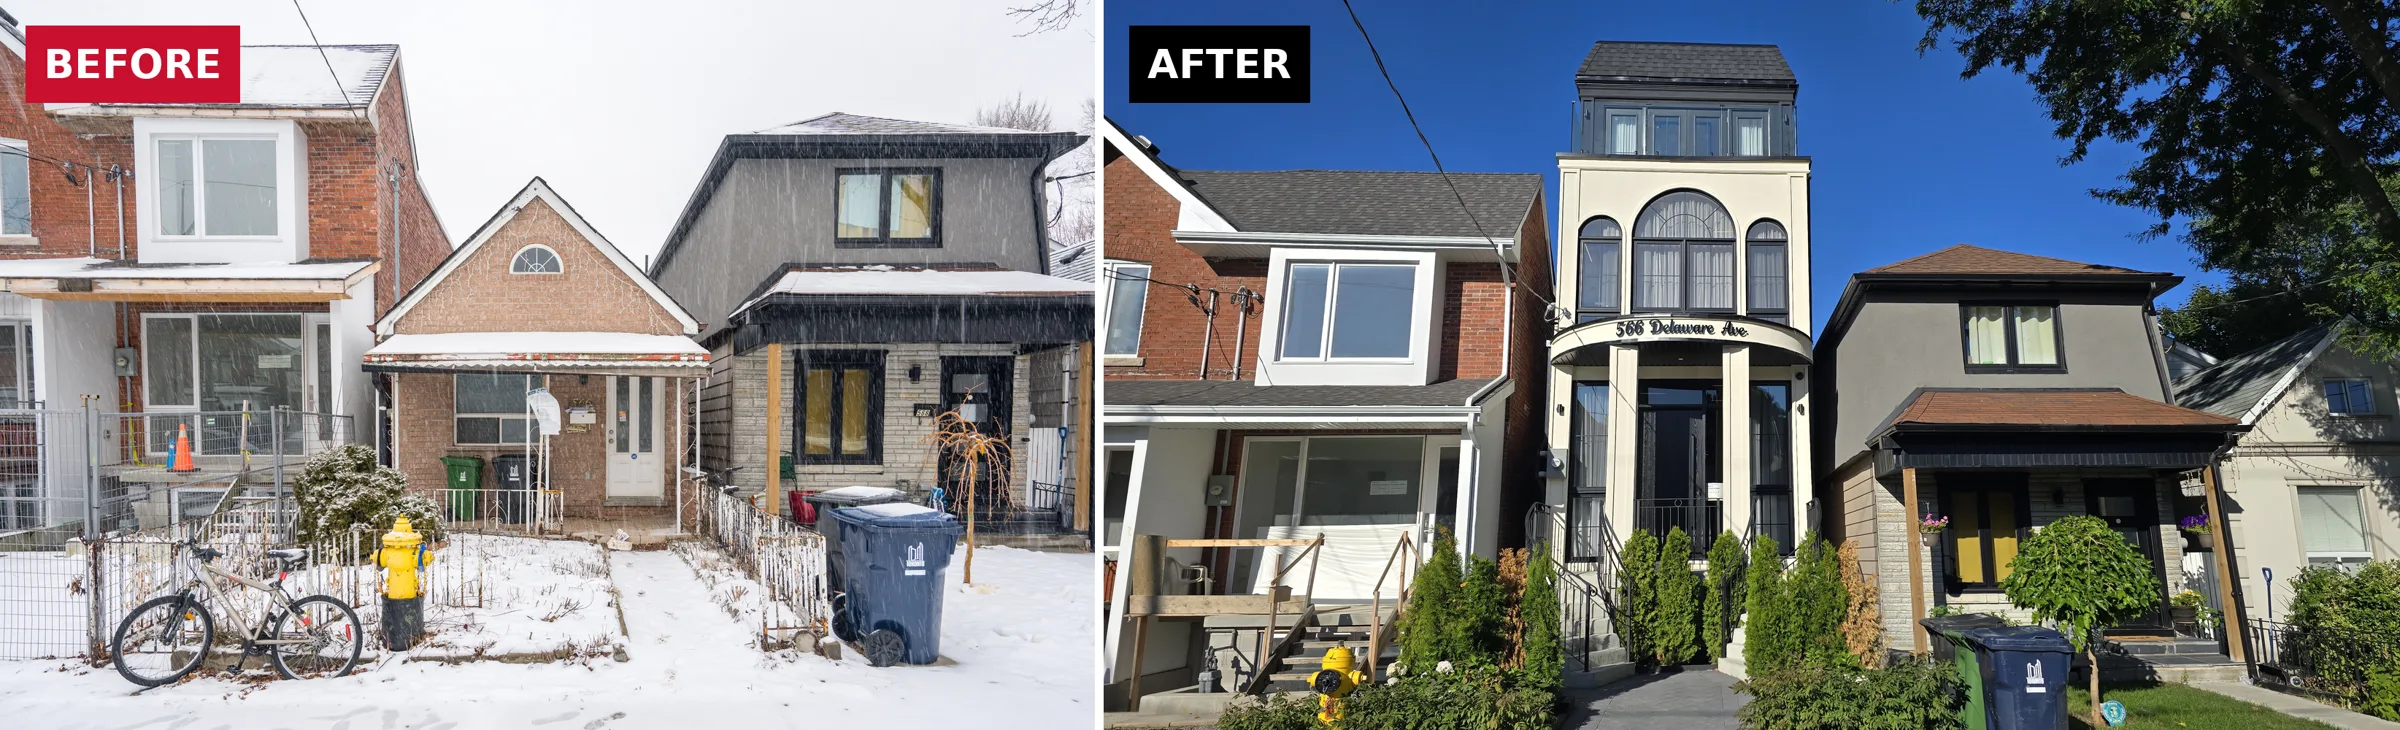
566 Delaware Ave N
Rear and front extensions plus a new third floor. The foundation was strengthened and the basement slab repoured.
See the project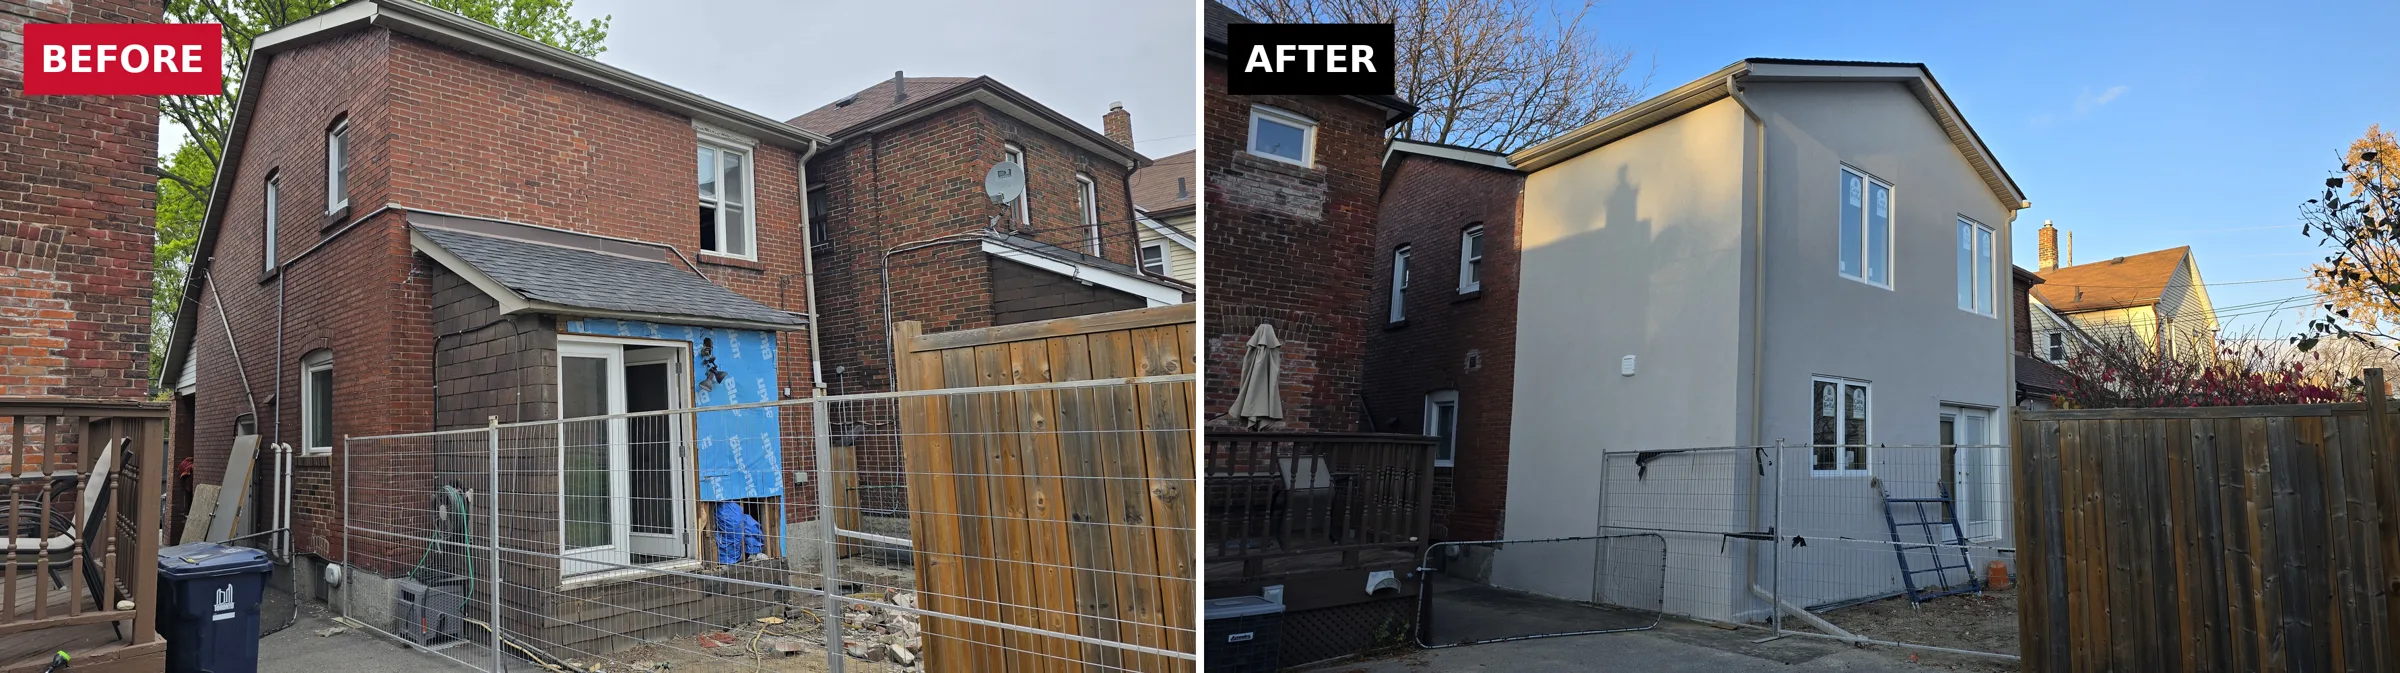
Eileen Ave, York
A rear addition with a second floor above and a full basement under it, about 1,000 sq ft, plus an interior remodel.
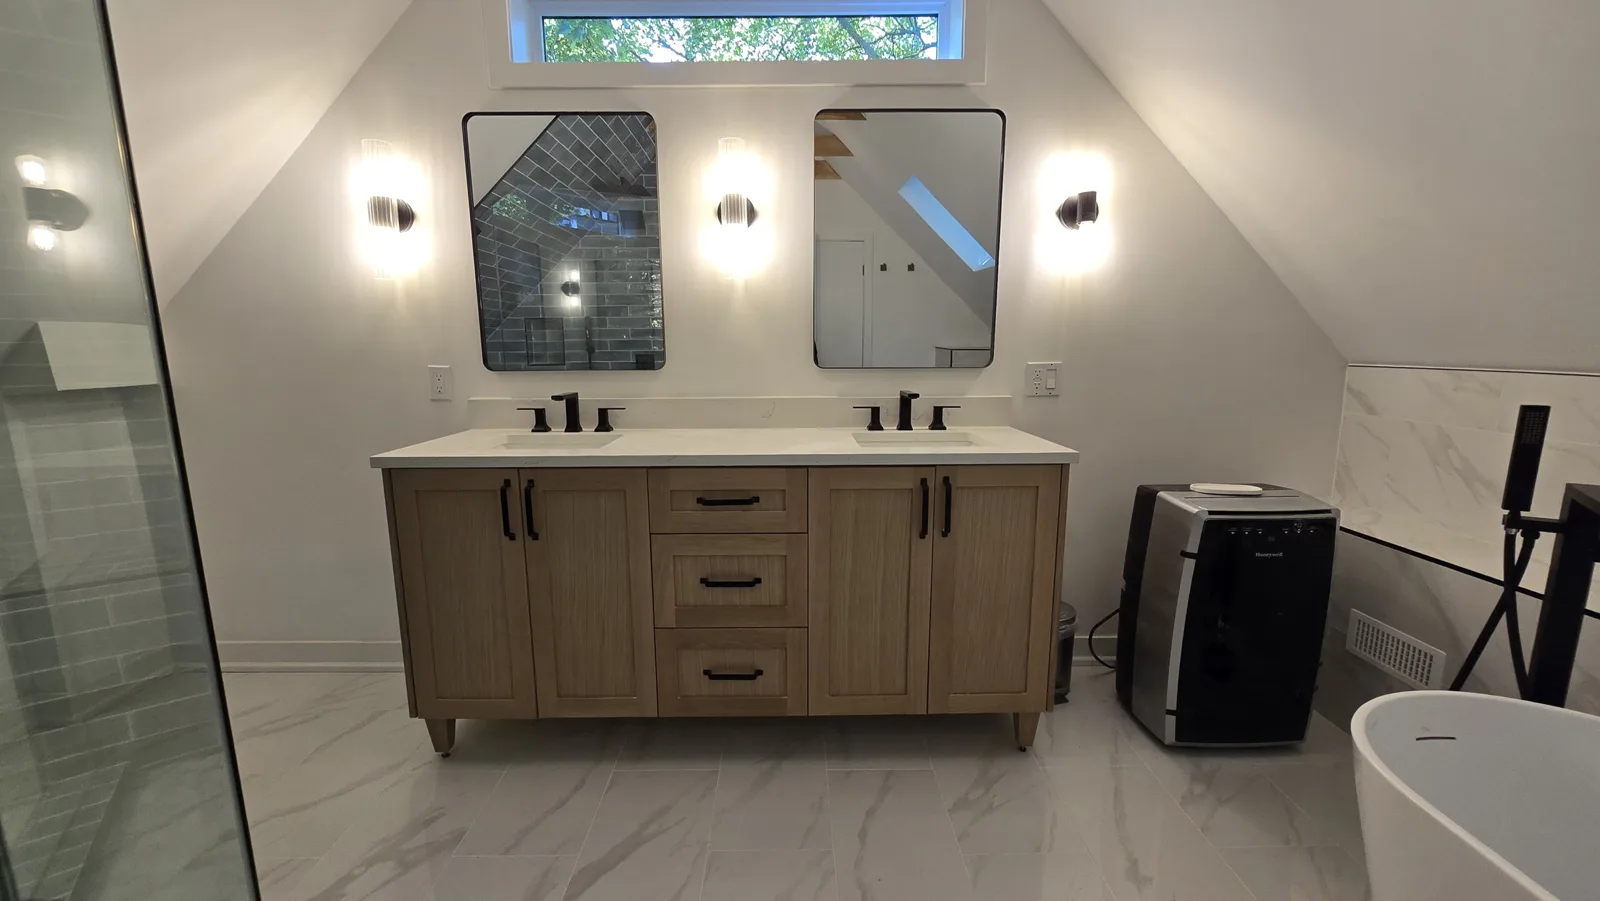
Logan Ave
A rear addition, the attic turned into a third-floor bedroom and ensuite, and a rooftop deck.
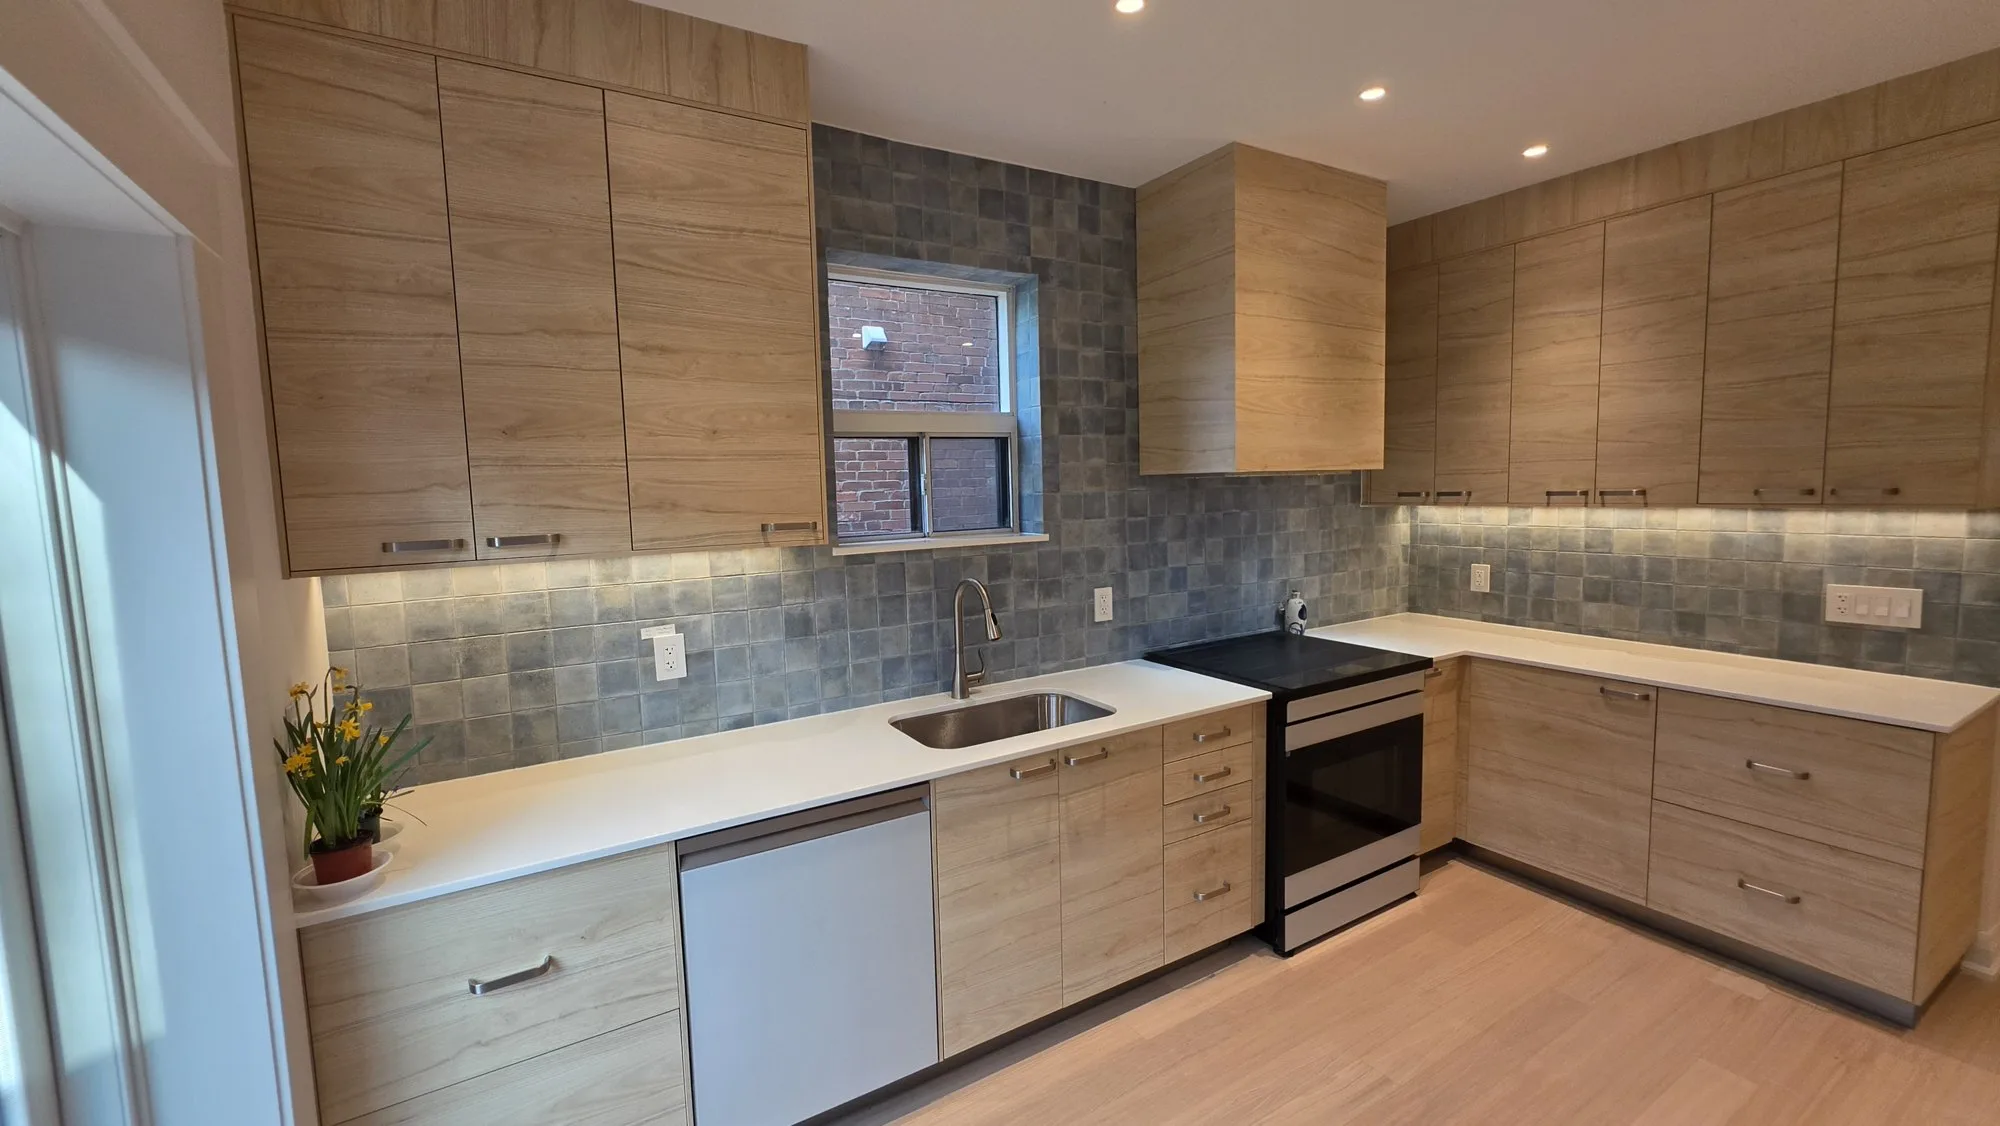
Palmerston Gardens
A full gut interior renovation, taken down to the brick and the joists, with a new kitchen, bathrooms, floors and stairs.
See the project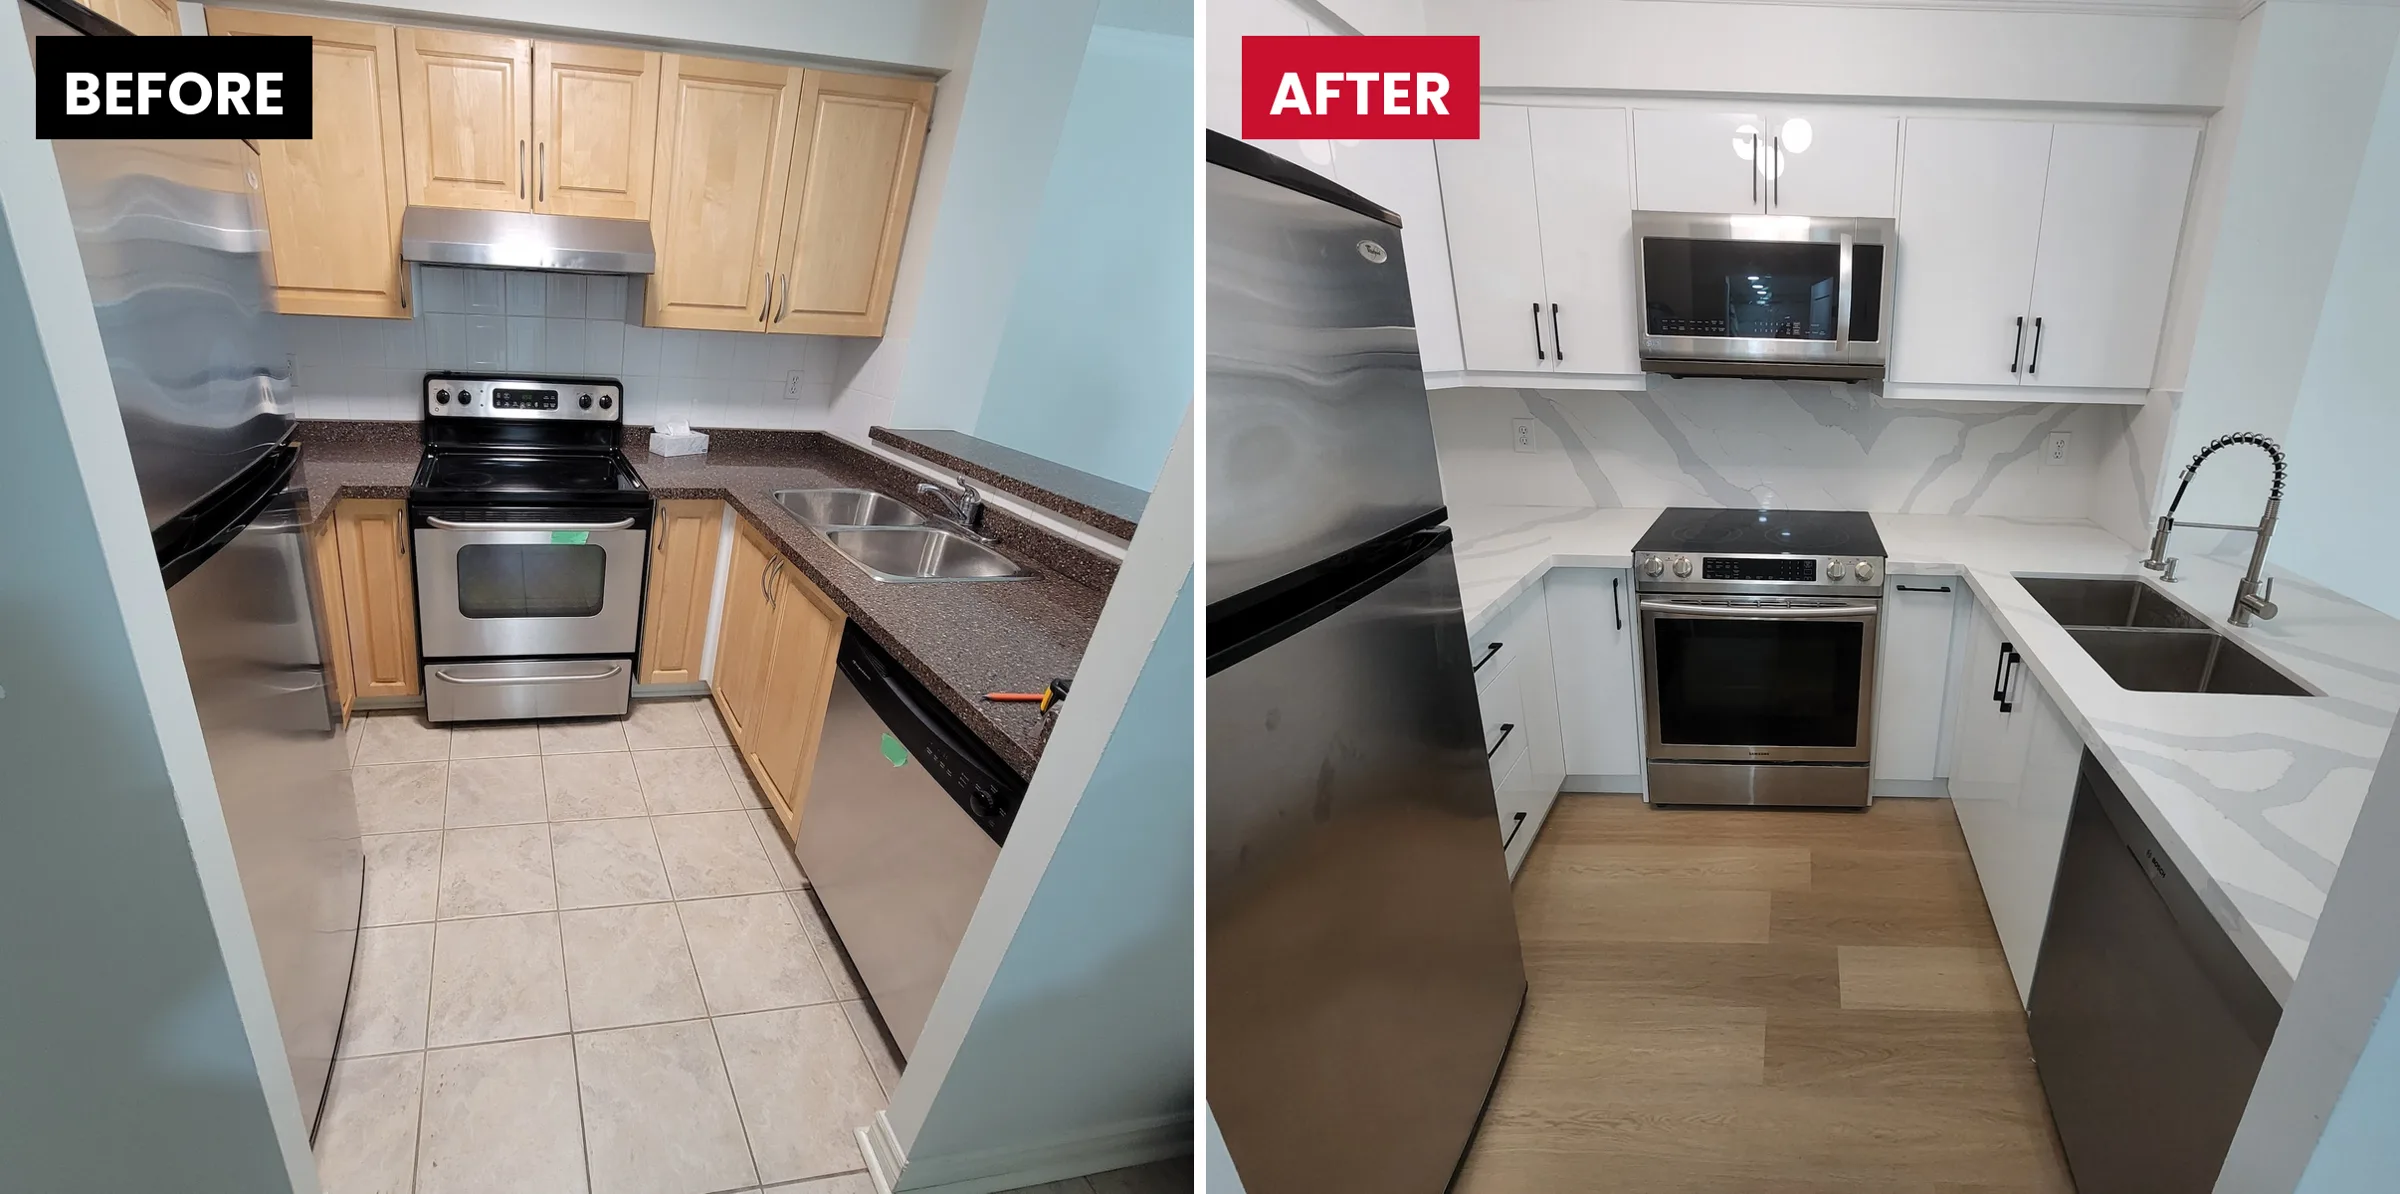
Yonge St condo
New flooring throughout, a new kitchen, a renovated bathroom, built-ins, smooth ceilings, lighting, paint, doors and trim.
See the projectWhat we build most in Toronto
Permits in Toronto, plainly
The City of Toronto has its own zoning by-law and building department. Here is what that means for your project.
- Every addition needs a building permit, and so do structural changes, new plumbing and second suites
- Zoning By-law 569-2013 sets how deep, wide and tall you can build. Past those limits, the design needs a minor variance from the Committee of Adjustment first, which adds months
- The City aims to review a complete house application within 10 business days. Overall, permits take 1 to 4 months, longer with a variance
- We prepare the drawings, the engineering and the application, and answer the examiner's comments. See the City's small residential additions guide
How it works
- 1Site visitFree. We see the house and hear what you need
- 2Budget rangeBefore any drawings are done
- 3Design and drawingsPriced as they come together
- 4EngineeringStructure sized and sealed
- 5PermitWe apply and answer the examiner
- 6BuildThe same team that designed it
Where we work in Toronto
Across the city, including Riverdale, York, Palmerston and the west end. We also work in North York, Scarborough, Etobicoke, Mississauga, Markham and across the GTA.
Questions we get asked in Toronto
Do you charge for a site visit?
No. Site visits are free.
Do I need a permit for an addition in Toronto?
Yes. Every addition needs a building permit, whether it goes out the back or up. Drawings, engineering and a zoning review come first.
How long does an addition take in Toronto?
Plan on 2 to 6 months for design and approvals and 5 to 9 months of construction, depending on the size of the job.
What does an addition cost in Toronto?
As a rough budget, $300 to $500 per sq ft, depending on finishes and the type of work. See our home addition cost guide.
Planning a renovation in Toronto?
Send us a few photos or your survey and we'll come out and walk the house with you. Site visits are free.
Design. Permit. Build. We stand behind every space we build.