
Custom Home Renovations That Reflect Your Vision
Your home is more than just a place to live—it’s a reflection of your lifestyle, personality, and long-term goals. At 905 Reno, we specialize in custom home renovations that go beyond surface-level updates. Whether you’re modernizing a dated interior, reconfiguring your layout, or doing a full-home transformation, we deliver results that are thoughtfully designed, built to last, and tailored to your specific needs.
Every home renovation project we take on is fully customized, ensuring that every detail aligns with your preferences, enhances functionality, and increases the value of your property. From start to finish, our process is collaborative, organized, and centered around your satisfaction.
What Is a Custom Home Renovation?
Unlike cookie-cutter renovations, a custom renovation is built around your exact lifestyle and design preferences. It could mean a full interior remodel, structural changes to create open-concept spaces, upgrading finishes and materials, or transforming multiple rooms at once into a cohesive modern living environment.
A well-executed renovation doesn’t just change how your home looks—it transforms how you live in it. With 905 Reno, you’ll receive expert guidance at every step, ensuring your new space is as beautiful as it is functional.
Our Process: A Tailored Renovation Experience
We believe that your renovation should be as smooth and enjoyable as the final result. That’s why we’ve developed a streamlined, client-first approach:
1. Discovery & Planning
We begin with a consultation to understand your vision, goals, budget, and timelines. From there, we conduct a site assessment and make professional recommendations that fit your needs.
2. Design & Estimate
Whether you come with a concept or need design assistance, we collaborate with trusted designers and architects to prepare layouts, mood boards, and materials lists. Once approved, we provide a detailed cost breakdown.
3. Permits & Preparation
If your renovation involves structural changes or significant work, we handle all required permits and inspections on your behalf.
4. Construction
Our experienced crew gets to work, following a carefully scheduled timeline. We maintain a clean, safe worksite and keep you informed every step of the way.
5. Final Walkthrough & Handover
After thorough quality checks and clean-up, we walk you through your completed renovation to ensure every detail meets your expectations.
Our Renovation Services Include
Whether you want to upgrade a single room or transform your entire home, 905 Reno has the expertise, creativity, and craftsmanship to make it happen. We don’t just renovate—we reimagine.
Whole-Home Renovations
From top to bottom, we transform outdated homes into modern, stylish living spaces.
Interior Remodeling
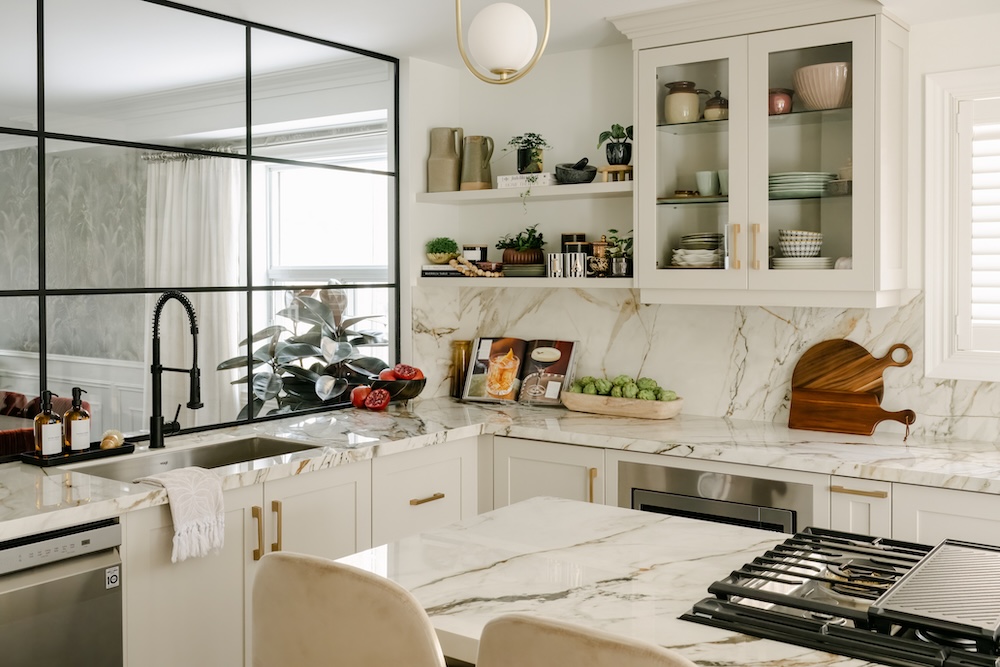
We redesign kitchens, bathrooms, living areas, and bedrooms to match your vision and needs.
Layout & Structural Modifications
Want open-concept living? We remove walls, expand rooms, and reconfigure floor plans for improved flow and light.
Finish Upgrades
Modernize your home with upgraded flooring, cabinetry, lighting, and luxury finishes.
Aesthetic & Functional Enhancements
Whether you’re looking for a high-end design, added storage, or energy-efficient improvements, we tailor every element to your goals.
Areas We Serve
Why Homeowners Across the GTA Trust 905 Reno
With over 300 successful renovation projects delivered, 905 Reno has earned a reputation as a trusted, high-quality renovation partner across Toronto, Mississauga, Brampton, Oakville, Vaughan, and beyond. Here’s why:
-
Fully insured & experienced – Our renovators and trades are licensed, professional, and backed by liability insurance for your peace of mind.
-
Transparent pricing – No hidden costs or surprises. We offer detailed estimates, honest timelines, and complete transparency.
-
Attention to detail – From material selection to final finishes, we maintain the highest quality standards.
-
Seamless communication – You’ll always know the status of your project, thanks to regular updates and accessible project managers.
What a Custom Home Renovation Covers
A custom renovation is defined by how deep it goes rather than by how many rooms it touches. Three levels are common, and they call for different drawings, permits and scheduling.
Cosmetic renewal across the house
Flooring, paint, trim, doors, lighting and bathrooms and kitchens replaced in their existing footprints. Services stay where they are.
Layout change
Walls come out or move, rooms change use, and plumbing, electrical and ductwork are rerouted to suit the new plan. A structural engineer is involved wherever a load-bearing wall is removed, and the work is permitted.
Full interior rebuild
The house is taken back to the framing so the structure, insulation, wiring, plumbing, heating and ventilation can all be renewed at once, then rebuilt to a new plan. This is the level at which an older house can be brought properly up to current standards rather than patched around.
Most whole-home projects in the region sit at the second or third level, because houses built before the 1980s were planned around closed rooms, smaller services and different expectations of storage.
What to Have Ready Before the Work Starts
Whole-home work has a longer run-up than a single room, and most of the preparation is administrative rather than physical. Before the project starts it helps to have:
- Any existing drawings, surveys or past permit records for the house
- A decision about whether the household will stay in the home, move out, or move between floors in phases, since this shapes the whole programme
- Somewhere to store furniture and possessions, and a plan for what is being kept
- A room-by-room list of what is not working now, which is more useful to a designer than a list of finishes
- Agreement among everyone who will sign off on decisions, so approvals are not reopened mid-build
- Your insurer and, where applicable, your lender notified, as both usually want to know about work of this scale
- A realistic budget range, with a contingency held back for what is found behind the walls
In older houses, a contingency is not pessimism. It is the difference between a discovery being an inconvenience and a discovery being a stoppage.
What Affects Scope and Timeline
Two houses of the same size can carry very different amounts of work. The factors that move a whole-home renovation most are:
- How much structure changes. Every load-bearing wall removed means a beam, new point loads carried to the footings, engineering, and inspection.
- The condition of the services. An undersized electrical service, knob-and-tube or early aluminum wiring, galvanized supply lines and cast iron drains all point toward renewal rather than repair once the walls are open.
- What is found in the fabric. Rot where water has been getting in, framing cut for past plumbing runs, and settlement at the foundation are all common in older houses and cannot be priced before they are exposed.
- Hazardous materials. Suspect insulation, floor tile and pipe wrap in pre-1990 homes are tested before they are disturbed, and abatement is a separate stage carried out by a licensed contractor.
- Whether the house stays occupied. Phased work around a household takes longer overall than an empty house, because access, dust control and services have to be managed around daily life.
- Permit and inspection scheduling. Processing and inspection times differ between municipalities and between times of year.
- Decision and procurement speed. Millwork, stone, windows and specialty fixtures are made to order, and the ordering date, not the installation date, is what sits on the critical path.
Renovating Older GTA Houses
Most of the detached and semi-detached housing across Toronto and the surrounding municipalities was built between the 1920s and the 1970s, and houses of that period share a recognizable set of conditions.
Post-war bungalows, side-splits and back-splits were framed with load-bearing centre walls, so the open-concept layouts most homeowners want mean beams and new load paths down to the footings. Semi-detached and row houses in the older parts of Toronto share a party wall, which limits where services can run and where openings can be cut, and which brings sound separation into the design. Basements in homes of that era often have low headroom, which decides whether the lower level can become proper living space without underpinning or bench footing. Original knob-and-tube wiring, early aluminum branch circuits and electrical services sized for a much smaller load are common, as are galvanized supply lines and cast iron drains near the end of their life. Plaster and lath walls are rarely plumb or flat, so millwork and tile need packing and scribing rather than simply being fixed to the wall.
None of this is a reason to scale a project back. It is the reason an older house should be surveyed thoroughly before the scope is fixed, so that what is found in the walls is already accounted for.
Frequently Asked Questions About Custom Home Renovations
How long does a full home renovation take?
Timelines vary depending on the size and complexity of the project, but most whole-home renovations take between 2–6 months. We’ll give you a realistic estimate during the planning phase.
Can I live in my home during the renovation?
This depends on the scale of the work. For smaller or phased projects, it’s often possible. For larger renovations, we may recommend temporary relocation.
Do you work with designers, or can I bring my own?
We’re happy to collaborate with your designer or provide access to our trusted design partners.
Is a permit required?
Permits are required for structural changes, plumbing and electrical alterations, and certain other types of work. Don’t worry—we handle all permits and inspections for you. Depending on your municipality, permit processing can take 30 to 90 days.
In what order does a whole-home renovation happen?
Demolition and structural work first, then rough-in of framing, plumbing, electrical, heating and ventilation, then municipal inspections, then insulation and drywall, then flooring, millwork, tile and finishes, then final inspections and deficiency work. Each stage has to be signed off before the next covers it, which is why the order rarely changes.
What happens when something is found behind the walls?
It is documented, photographed and priced before work continues on that item. In older houses the usual finds are knob-and-tube wiring, an undersized electrical service, framing cut for past plumbing runs, and rot where water has been getting in. Each one is brought to you as a decision rather than absorbed quietly into the schedule.
How do you handle asbestos and other hazardous materials?
Suspect materials are tested before they are disturbed. In pre-1990 homes the usual candidates are vermiculite insulation, older floor tile and the mastic beneath it, and pipe wrap. Where a test comes back positive, removal is carried out by a licensed abatement contractor under the applicable Ontario regulation, not by the renovation crew.
Can a renovation be done in phases?
Yes, and for some households it is the practical route. Phasing works best when the stages are separated by floor or by wing, so services and dust barriers can be isolated. It takes longer overall than a single continuous programme because crews mobilize more than once, but it allows the house to stay occupied.
Let’s Build the Home You’ve Always Wanted
Whether you want to upgrade a single room or transform your entire home, 905 Reno has the expertise, creativity, and craftsmanship to make it happen. We don’t just renovate—we reimagine.