
Transform Your Bathroom Into a Spa-Like Retreat
At 905 Reno, we believe your bathroom should be more than just a functional space—it should be a personal oasis that combines comfort, luxury, and style. Whether you’re dreaming of a contemporary en-suite, a family-friendly layout, or a complete bathroom overhaul, our team of experienced renovators brings your vision to life with precision and care.
Why a Custom Bathroom Renovation?
From small powder room upgrades to full-scale master bathroom remodels, we handle every aspect of the renovation process with unmatched attention to detail. Our team works closely with you to design a bathroom that reflects your personal tastes, maximizes space, and enhances the value of your home.
-
Expert Design Guidance – We help you select layouts, materials, and fixtures that align with your style and budget.
-
High-Quality Workmanship – Our skilled tradespeople ensure seamless finishes, water-tight installations, and beautiful details.
-
Fully Insured & Experienced – We bring years of renovation experience and are fully insured for your peace of mind.
-
Transparent Communication – We keep you informed throughout every step of the renovation process.
Common Bathroom Renovation Projects We Handle
Bathroom renovations can range from simple updates to complex transformations. Some of the most popular projects we take on include:
Full Bathroom Gut and Remodel
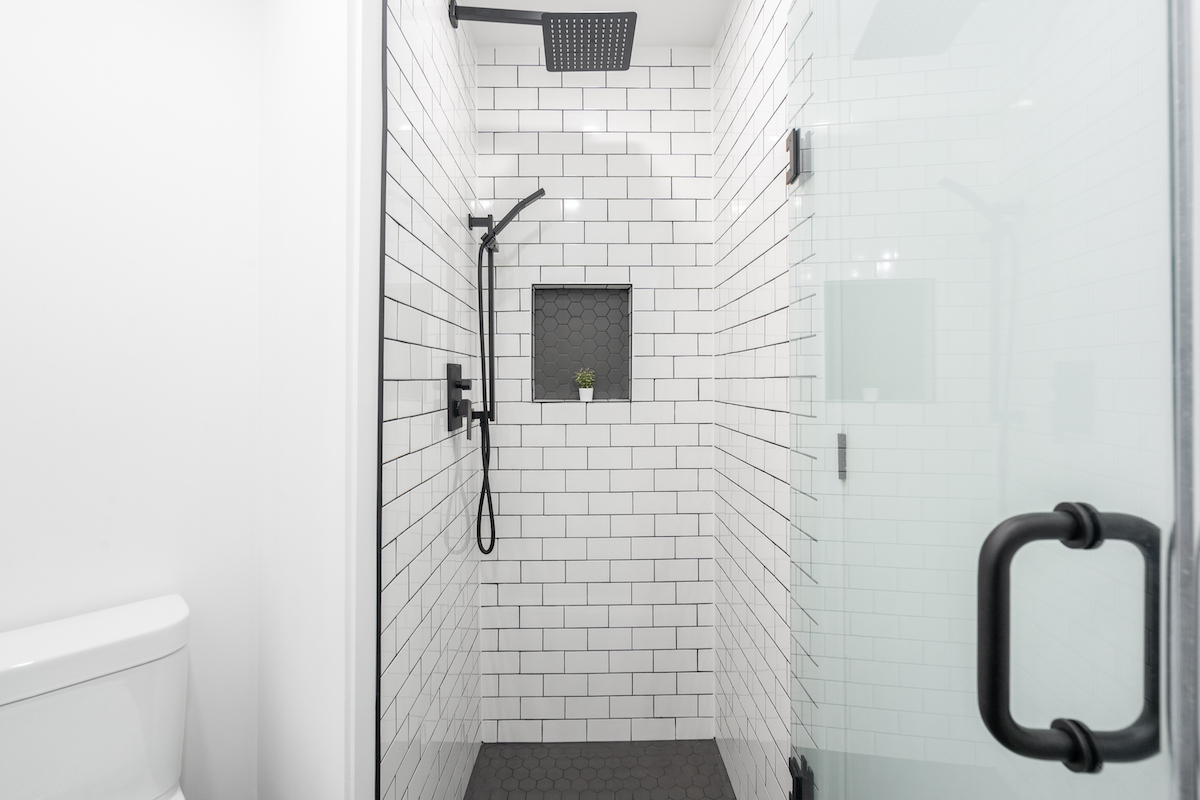
Walk-In Showers and Custom Glass Enclosures
Freestanding or Built-in Soaker Tubs
Double Vanity Installations
Custom Storage & Cabinetry Solutions
Heated Flooring Installation
Modern Lighting & Ventilation Upgrades
Luxury Tile Work and Finishes
Benefits of Renovating Your Bathroom
A professionally renovated bathroom does more than just look great. It can:
Improve your daily comfort and lifestyle
Increase your home's resale value
Enhance energy efficiency with water-saving fixtures
Solve layout or storage issues
Eliminate leaks, mold, or outdated plumbing
Areas We Serve
A Renovation Process Built Around You
Every bathroom renovation begins with an in-depth consultation where we assess your needs, space, and goals. From there, our team creates a design plan tailored to your preferences. We handle all aspects of the renovation—planning, demolition, plumbing, electrical, tiling, and finishing—ensuring the result is beautiful and built to last.
You’ll also have peace of mind knowing we follow all building codes and safety standards, and only use trusted materials and suppliers.
What a Bathroom Renovation Covers
A bathroom is a small room with more trades in it than any other space in the house. Behind the tile there is framing, plumbing supply and drainage, venting, electrical, waterproofing and, in an exterior wall, insulation and a vapour barrier. A renovation usually involves all of them.
A full bathroom renovation generally covers:
- Removal of fixtures, tile, and the wall and floor substrates behind them, down to the studs and the subfloor where required
- Repair or replacement of any framing or subfloor found to be soft or damaged
- Plumbing rough-in for the tub or shower, toilet, vanity and any new fixtures, including relocation of supply and drain lines where the layout changes
- Electrical rough-in for lighting, a protected receptacle at the vanity, a properly sized exhaust fan ducted to the outside, and heated floor wiring where specified
- A continuous waterproofing membrane through the wet area, lapped into the drain assembly, with corners and changes of plane detailed separately
- Tile setting, grouting and sealing, then installation of the vanity, counter, fixtures, glass, mirror and accessories
- Inspections where the plumbing or electrical work is notifiable to the municipality
The waterproofing layer is the one that decides how the room performs over the long run, and it is hidden the moment tiling starts.
What to Have Ready Before the Work Starts
Bathroom projects are short but intense, and most of the friction comes from decisions and access rather than the building work. Before the first day on site:
- Clear the room completely, including the vanity, the linen closet and anything stored behind the door
- Confirm which bathroom the household will use during the work, and whether the schedule needs to be arranged around a single full bathroom
- Have the tile, vanity, counter, fixtures and glass selected and confirmed, since a missing item in a small room stops the whole sequence
- Check lead times on anything specified in a particular finish, as plumbing fixtures and shower glass are the usual delays
- Agree the route in and out, where the dust barrier goes, and where material and debris will be staged
- Note any plans for the room in future, such as a grab bar, a bench or a curbless entry, so blocking and drainage can be built in while the walls are open
Blocking and rough-in for future changes cost almost nothing while the studs are exposed, and a great deal once the tile is on.
What Affects Scope and Timeline
Bathrooms of the same size can involve very different amounts of work. The factors that move a project most are:
- Whether fixtures move. Keeping the toilet, tub and vanity in place avoids opening the floor to reroute drains and vents. Moving the toilet in particular means new drainage at the correct fall.
- What is found once the walls are open. A soft subfloor, rotted framing at the tub, a fan venting into the attic, or an uninsulated exterior wall all add work that could not be seen beforehand.
- The floor the bathroom sits on. A second-storey bathroom over a finished ceiling is more involved than a basement bathroom on a slab, because access to the drain runs through the room below.
- Tile choice. Large-format tile, mosaic, herringbone and natural stone all take longer to set than a standard rectangular tile, and stone needs sealing.
- Shower glass. Custom glass is measured after the tile is set and fabricated off site, so it lands near the end of the schedule regardless of the size of the room.
- Permit review. Where plumbing or electrical work is notifiable, municipal processing time sits on the schedule.
- How many bathrooms the house has. Where there is only one, the sequence is planned to shorten the period the household is without a shower, which changes how the trades are staged.
How a Bathroom Renovation Runs, Stage by Stage
The order does not vary much, because each stage is covered by the next one.
Site visit and measure
The room is measured, the plumbing stack and joist direction are located, and the existing venting and electrical are checked.
Layout and selections
The layout is fixed, then tile, vanity, counter, fixtures, lighting and glass are selected and recorded so the scope can be priced properly.
Permits
Where the plumbing or electrical work is notifiable, drawings are prepared and the application is submitted to the municipality.
Protection and demolition
Dust barriers go up and the route in and out is covered, then the room is taken back as far as the scope requires.
Framing and rough-in
Any damaged framing or subfloor is repaired, then plumbing, electrical and the exhaust duct are run, and insulation goes into exterior walls.
Inspection
Where a permit applies, the rough-in is inspected before anything is closed in.
Board and waterproofing
Cement board or a foam board system goes on, then the waterproofing membrane through the wet area.
Tile, then fixtures
Floors and walls are tiled, grouted and sealed, then the vanity, toilet, tub or shower base, fixtures, mirror and accessories are set.
Glass, final inspection and walkthrough
Shower glass is measured after tiling and installed once fabricated, the final inspection is booked where applicable, and the room is reviewed with you.
Bathrooms in Older GTA Homes
Much of the region was built between the 1920s and the 1970s, and bathrooms in those houses share a familiar set of conditions.
The original bathroom was usually a single room off a hallway, often with the tub against an exterior wall and no insulation behind it. Cast iron drains and galvanized supply lines of that age are frequently corroded at the joints and worth replacing while the wall is open. Many homes of that period were built with no exhaust fan at all, or with one that discharges into the attic rather than through the roof or soffit, which is a common source of moisture and mould. Plaster and lath walls are rarely plumb, so a vanity or a tub surround needs packing to sit true. In semi-detached and row houses the party wall limits where a new vent or drain can run, which often decides whether a fixture can be moved at all. In basements, low headroom and an existing drain set at a fixed depth decide whether a shower is practical without breaking the slab.
These are ordinary conditions rather than problems, but each one is much cheaper to address while the room is open than afterwards.
Frequently Asked Questions About Bathroom Renovations
How much does a bathroom renovation cost in the GTA?
The cost of a bathroom renovation in the Greater Toronto Area typically ranges from $10,000 to $30,000+, depending on the size of the space, the complexity of the work, and the materials you choose. A simple refresh with new fixtures and finishes will cost less, while a full gut-and-remodel or luxury upgrade will be on the higher end.
How long does a bathroom renovation take?
Most bathroom renovations take 2 to 4 weeks to complete, depending on the scope of the project. Larger or more custom designs may take longer, especially if structural changes or plumbing relocations are involved. We always provide a detailed timeline before the project begins.
Do I need permits for a bathroom renovation?
Permits may be required if your renovation involves moving plumbing, electrical work, or structural changes. At 905 Reno, we handle all necessary permit applications and ensure your project meets local building codes. Depending on your municipality, permit processing can take 30 to 90 days.
What is included in a full bathroom renovation?
A full bathroom renovation typically includes:
-
Demolition and removal of existing materials
-
Plumbing and electrical upgrades (if needed)
-
Waterproofing and drywall
-
Installation of new flooring, tiles, vanity, toilet, bathtub or shower
-
Lighting, accessories, and finishes
We customize the scope based on your budget, needs, and style preferences.
Is it worth renovating my bathroom before selling my home?
Yes. Bathroom renovations offer a high return on investment and can significantly boost your home’s resale value. A modern, clean, and updated bathroom is a strong selling feature that appeals to buyers in the GTA market.
What is included in a full bathroom renovation?
A full bathroom renovation typically includes:
Demolition and removal of existing materials
Plumbing and electrical upgrades (if needed)
Waterproofing and drywall
Installation of new flooring, tiles, vanity, toilet, bathtub or shower
Lighting, accessories, and finishes
We customize the scope based on your budget, needs, and style preferences.
Can I use the bathroom while the work is going on?
No. The room is out of service from demolition until the fixtures are set and the tile and grout have cured. Where it is the only full bathroom in the house, we raise that at the planning stage and sequence the trades to shorten the period without a shower as far as the scope allows.
How is the shower waterproofed?
A continuous waterproofing membrane is installed over the backer board through the wet area and lapped into the drain assembly, with corners and changes of plane detailed separately. This layer, rather than the tile or the grout, is what keeps water out of the structure, and it is hidden once tiling begins.
What usually needs replacing that homeowners do not expect?
Once the walls are open the common finds are corroded galvanized supply lines, a subfloor softened by a long-standing leak at the toilet or tub, framing rotted at the base of a wet wall, no insulation in the exterior wall behind the tub, and an exhaust fan venting into the attic instead of outside.
Start Your Bathroom Renovation Today
If you’re ready to update your bathroom, trust the renovation professionals at 905 Reno. We proudly serve homeowners across the GTA with high-quality bathroom renovations that blend function, beauty, and craftsmanship.