
Kitchen Renovations Designed Around You
Your kitchen is the heart of your home—a place to cook, entertain, gather, and create memories. If your current layout feels cramped, outdated, or lacks functionality, a thoughtfully crafted kitchen renovation can transform the entire experience.
At 905 Reno, we create beautiful, functional kitchens tailored to your lifestyle. Whether you’re dreaming of an open-concept layout, luxurious finishes, or energy-efficient upgrades, we guide you through every stage—from the initial concept to final reveal—with quality craftsmanship and attention to detail.
Why a Custom Kitchen Renovation?
A standard kitchen refresh can only take you so far. When you choose a custom kitchen renovation, you’re choosing a space that is entirely molded to your needs and tastes—crafted to improve storage, aesthetics, workflow, and enjoyment.
The right design can:
-
Maximize storage and counter space for cooking and entertaining
-
Open up flow and sightlines through structural layout changes
-
Increase energy efficiency with modern appliances and lighting
-
Elevate home value inside and out
At 905 Reno, we specialize in combining innovation with practicality, ensuring your kitchen not only looks amazing but functions beautifully.
Our End-to-End Renovation Process
At 905 Reno, we follow a step-by-step process to ensure your addition is completed on time, on budget, and with exceptional attention to detail.
1. Consultation & Design Planning
We begin with a detailed consultation to understand your habits, priorities, and space constraints. From there, we create custom layouts and mood boards that fit your budget, preferences, and the look you’re envisioning.
2. Material Selection & Budgeting
Choose from a wide range of cabinets, countertops, flooring, backsplash, fixtures, and lighting. We help you source high-quality options with long-term durability while staying within your budget.
3. Permits & Prep Work
If structural changes, relocation of plumbing or electrical work are required, we manage all permit applications and ensure full compliance with Ontario building codes and municipal bylaws.
4. Construction & Installation
Our licensed and insured tradespeople carry out demolition, framing, plumbing, electrical, cabinetry, and finishing—delivering precise, professional results on time and on budget.
5. Final Walkthrough & Completion
Once construction is complete, we conduct quality checks and finalize all details. We’ll walk you through your new space to ensure everything meets your expectations before delivering your finished kitchen.
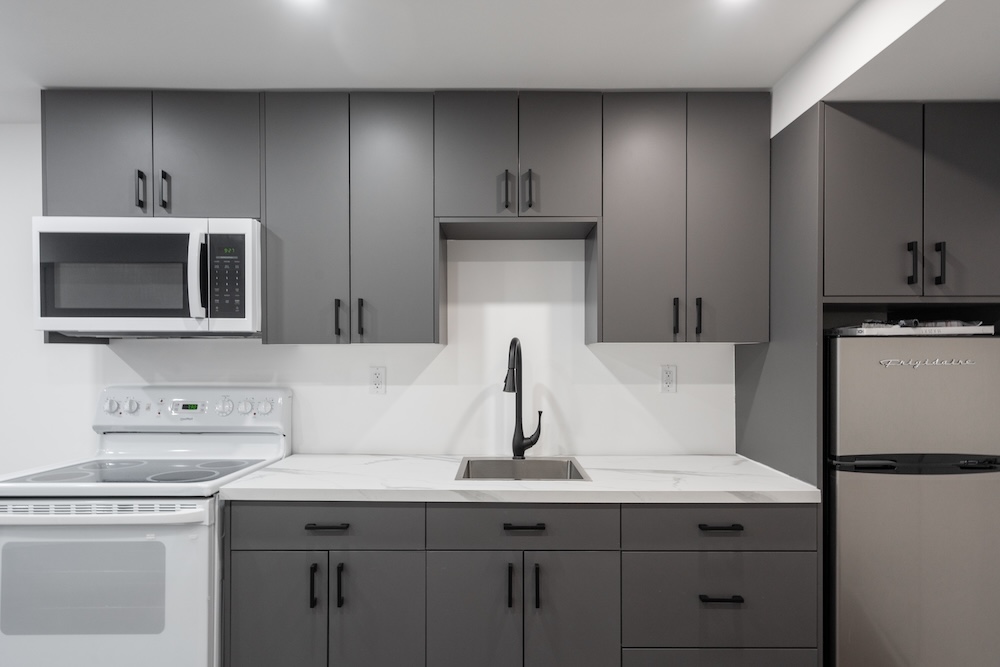
Features You Can Include
Every kitchen project is tailored, but many of our clients opt for the following upgrades:
High-performance or energy-efficient appliances
Custom cabinetry with soft-close doors and pull-out organizers
Stone countertops (quartz, granite, marble)
Kitchen islands or peninsulas with seating
Task and ambient lighting
Backsplashes that add style and easy cleanability
Underfloor or in-cabinet lighting
Touchless faucets, built-in pantry, luxury finishes
Areas We Serve
Why GTA Homeowners Choose 905 Reno for Kitchens
With over 300 renovation projects completed, 905 Reno has built a reputation across the GTA for high-quality work, transparent communication, and exceptional customer satisfaction.
-
Personalized service: Each kitchen project is fully tailored to your goals.
-
Licensed & insured professionals: Safety and durability are always top priority.
-
Transparent quoting: You receive a clear, detailed quote with no hidden costs.
-
Efficient project management: We keep you informed at every phase, minimizing disruption to your daily life.
Your kitchen renovation should feel seamless—and with 905 Reno, it always does.
What a Kitchen Renovation Covers
Kitchen projects fall into three broad levels of work, and knowing which one you are looking at is the first thing to establish, because it determines whether drawings, permits and trades scheduling are involved at all.
Replacement in the existing layout
Cabinetry, counters, backsplash, flooring, lighting and appliances are changed, but the sink, range and fridge stay where they are. Plumbing and electrical are reconnected rather than rerouted.
Reconfiguration within the same room
The layout changes, so supply and drain lines move, new circuits are pulled for an island or a wall oven, and the range hood duct is rerouted to an exterior wall or roof. This level almost always involves a permit for the plumbing and electrical work.
Structural change
A wall comes out to open the kitchen to a dining or living room. That brings in a beam, new point loads carried down to the footings, a structural engineer, and a building permit.
Most kitchens in older GTA homes end up in the second or third category, because the original layouts were drawn for a closed kitchen and a single cook.
What to Have Ready Before the Work Starts
A kitchen is the most disruptive room in a house to renovate, because it is the one room a household cannot easily do without. Preparation shortens the disruption more than anything else. Before the first day on site:
- Empty every cabinet and drawer, and clear the counters and the pantry
- Set up a temporary kitchen somewhere else in the house, with the fridge, a kettle, a microwave and a sink within reach
- Confirm the route the crew will use in and out, and where materials and debris will be staged
- Agree where dust barriers go, and move anything fragile out of the adjoining rooms
- Have appliance specifications in hand before cabinetry is ordered, since cut-outs, clearances and service connections are built to them
- Confirm long lead items early. Custom millwork, stone and specialty fixtures are ordered well ahead of the day they are installed
Households with a rear door to the work area, or a basement kitchenette, generally find the process easier than those where the only route runs through the living space.
What Affects Scope and Timeline
Two kitchens of the same size can involve very different amounts of work. The factors that move a kitchen project most are:
- Whether services move. Keeping the sink and range where they are avoids rerouting drains, vents and gas. Moving them, particularly to an island, means opening the floor and running new lines.
- Whether a wall comes out. A load-bearing wall means a beam, an engineer and a permit.
- The condition of what is behind the cabinets. Out-of-level floors, undersized joists, previous unpermitted wiring and a range hood vented into an attic are all common finds in older homes.
- Cabinetry type. Stock cabinets are on the shelf. Semi-custom and fully custom millwork is built to order, and the build time sits on the critical path.
- Counter material. Stone is templated after installation of the cabinets and fabricated off site, so it adds a fixed gap in the middle of the schedule regardless of the size of the kitchen.
- Decision speed. Tile, hardware and lighting choices that are still open when the trades arrive are the single most common cause of a stalled kitchen.
- Permit review. Processing times differ between municipalities and between times of year.
Kitchens in Older GTA Homes
A large share of the housing across Toronto and the surrounding municipalities dates from the 1920s to the 1970s, and kitchens in those houses share a recognizable set of conditions.
The original kitchen was usually a closed room at the back of the house, sized for a fridge, a range and little counter. Opening it to the dining room generally means taking out a load-bearing centre wall, which is how post-war bungalows and side-splits were framed. Plaster and lath walls are rarely flat, so cabinet runs need packing and scribing. Electrical services in homes of that age are often undersized for a modern kitchen with an induction range, a wall oven and a dishwasher on dedicated circuits, and original knob-and-tube or early aluminum wiring found behind the cabinets has to be dealt with rather than buried. Range hoods in older homes are frequently recirculating or vented into the attic instead of outside. In semi-detached and row houses, the party wall limits where a new duct or drain can run, which often decides where the range can go.
None of this is unusual, and none of it is a reason to scale back a design. It is the reason a kitchen in an older home should be surveyed properly before the layout is fixed.
Frequently Asked Questions About Kitchen Renovations
How long does a kitchen renovation take?
Most kitchen projects are completed in 6–10 weeks, depending on complexity, permits, and tile or custom elements.
Can you relocate plumbing or electrical?
Yes. We can reconfigure layouts for islands, sinks, and lighting. All work is done following code with proper permitting.
Do you offer design service?
We work with trusted designers who can assist with full design packages—but you also have the freedom to choose your own designer.
Is there a warranty on your work?
Yes. We stand behind our quality and provide warranty coverage on most elements. Ask for specifics based on materials and scope.
Can I use my kitchen while the work is going on?
No. From demolition until the cabinetry, counters and appliances are in, the room is out of service. Most households set up a temporary kitchen elsewhere with the fridge, a kettle and a microwave. We agree the location of that temporary set-up, the dust barriers and the route in and out before the first day on site.
What happens if something unexpected turns up once the cabinets come off?
Work stops on that item, the condition is photographed, and the fix is priced before we carry on. In older kitchens the usual finds are out-of-level floors, joists undersized for an island, previous unpermitted wiring, and a range hood that was never vented outside. The decision about how to handle each one stays with you.
Do I choose the cabinets, tile and counters, or do you?
You choose, with guidance. We set out the options that suit the layout, the way you cook and the budget, then go through the trade-offs in durability, lead time and finish. Selections are recorded in a finishes schedule and confirmed before anything is ordered, so nothing is decided on site under time pressure.
How do you keep the dust out of the rest of the house?
Work areas are sealed with dust barriers, the route in and out is covered, and debris is removed rather than stored in the house. Heating, hot water and power to the rest of the home are kept in service wherever the scope allows, and any shutdown that is unavoidable is arranged with you in advance.
Start Planning Your New Kitchen Today
Whether you’re dreaming of modern minimalism, open entertaining space, or a chef-worthy workspace, our team at 905 Reno is ready to transform your vision into reality. We handle the entire process, so all you have to do is enjoy your new kitchen.