
Home Additions & Extensions That Elevate Your Living Space
Your home should evolve with your lifestyle. Whether your family is growing, you’re working from home more often, or you simply crave more space, a custom home addition is a smart, value-boosting investment. At 905 Reno, we specialize in designing and building beautiful, functional home extensions that seamlessly integrate with your existing space.
From second-storey additions and single-room expansions to outdoor living spaces and luxury features like home offices or spa-inspired bathrooms, our team brings your vision to life with careful planning, expert craftsmanship, and a commitment to excellence.
Why Choose a Home Addition?
A home addition gives you the space you need—without the hassle of moving. It allows you to customize your living environment while significantly increasing your property value. Whether you’re adding a new bedroom, expanding your kitchen, or building an entirely new floor, the right addition can dramatically improve both functionality and comfort.
More than just extra square footage, a well-designed home addition creates a harmonious flow between the old and the new, so your home feels balanced and complete. At 905 Reno, we prioritize structural integrity, design consistency, and long-term value in every project we take on.
Our Process: Designed for Peace of Mind
At 905 Reno, we follow a step-by-step process to ensure your addition is completed on time, on budget, and with exceptional attention to detail.
1. Consultation & Planning
We begin with a free in-home consultation to understand your goals, needs, and budget. We’ll help you envision what’s possible based on your property layout and municipal zoning rules.
2. Design & Permits
Our architectural partners prepare detailed drawings, and we take care of securing permits from your local municipality. This ensures the addition is fully compliant with Ontario Building Code and local regulations.
3. Construction
From excavation and framing to finishes and final walkthroughs, our skilled team brings your addition to life with quality materials and professional workmanship. We maintain open communication at every stage.
4. Completion & Clean-up
We don’t just finish the job—we ensure your new space is move-in ready and spotless. We also perform a full quality check to make sure every detail meets our exacting standards.
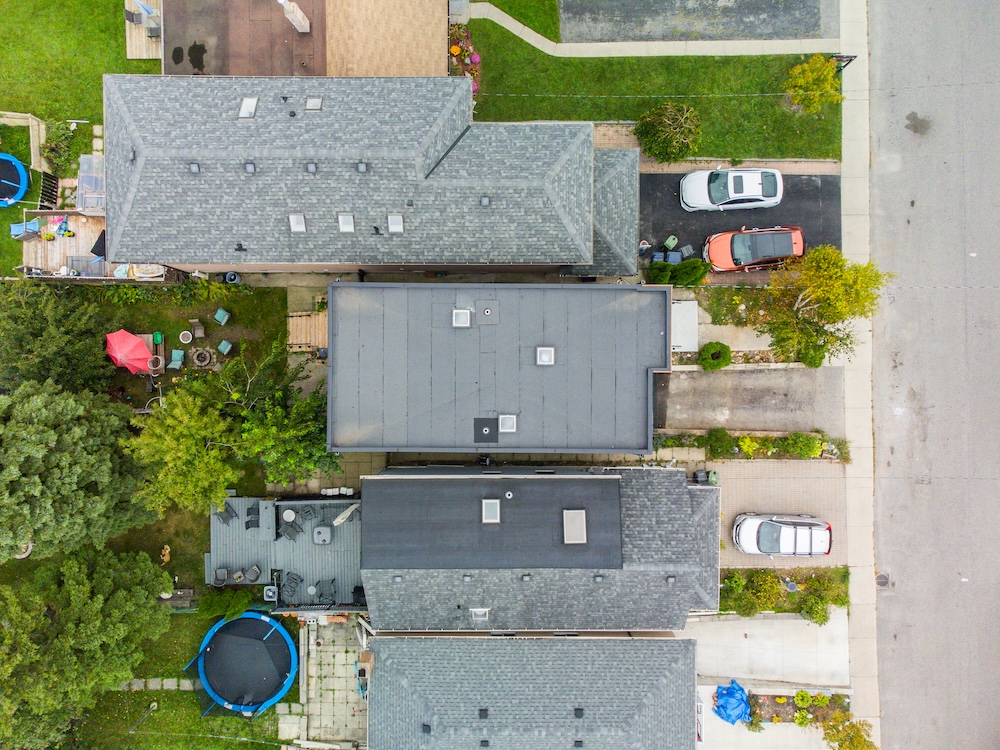
Types of Home Additions We Offer
Home additions come in many forms depending on your goals and property type. At 905 Reno, we offer:
Second-Storey Additions
Perfect for homeowners who want to double their space without sacrificing yard area. Great for master suites, additional bedrooms, or a rental unit.
Rear or Side Extensions
Add more room to your kitchen, living space, or create an open-concept floor plan.
In-Law Suites & Multi-Generational Spaces
Private, fully functional living areas designed for extended family or rental opportunities.
Sunrooms & Enclosed Porches
Enjoy more natural light and create a relaxing transition between indoor and outdoor living.
Specialty Rooms
Home offices, home gyms, home theaters, or luxury bathrooms tailored to your lifestyle.
Areas We Serve
What Sets 905 Reno Apart?
As a trusted renovation company serving the Greater Toronto Area, we bring a rare combination of personalized service and large-scale capability. With over 300 renovation projects completed across Toronto, Mississauga, Brampton, Oakville, Vaughan, and Richmond Hill, our reputation is built on quality work and satisfied clients.
We are fully insured, work only with licensed trades, and maintain rigorous safety and building standards on every job. We also pride ourselves on transparency—no hidden costs, no surprises. Just great communication, honest pricing, and exceptional results.
What Decides Whether You Can Build an Addition
Two things decide the answer, and both are settled before any design work is worth doing: what your municipality allows on the lot, and what your existing house can carry.
Zoning. Every municipality in the region sets lot coverage, front, side and rear yard setbacks, and building height in its zoning by-law, and some areas add a floor space index or an angular plane control. An addition that stays inside those limits can be permitted as of right. One that does not requires a minor variance from the committee of adjustment, which is circulated to neighbours and decided at a public hearing on the committee’s own schedule.
The existing structure. A ground-floor addition needs new footings taken to the same bearing depth as the original so the two parts of the house settle together. A second-storey addition puts new load on the existing foundation, footings and load-bearing walls, and a structural engineer confirms whether they can carry it, sometimes after a test pit is dug at the footing. Where capacity is short, underpinning or new structure can usually make up the difference.
Other approvals may apply depending on where the property sits. Conservation authority permits, heritage review, tree protection by-laws and, in some municipalities, site plan control are all worth checking before a design is drawn.
What to Have Ready Before the First Site Visit
An addition starts with information about the property rather than about finishes. Before the first visit it helps to gather:
- A survey of the property if one exists. If it does not, one will need to be commissioned, because the permit application depends on it
- Any existing drawings or past permit records for the house, which the municipality often holds on file
- Your property’s zoning designation, which most municipalities publish through an online mapping tool
- A note of where the services enter the property, including the water service, the sewer connection and the electrical service
- A clear statement of what the addition is for, room by room, since that drives the footprint more than any other factor
- A decision on whether the household intends to stay in the house through construction
- Details of any easement, right of way or shared driveway affecting the property
Establishing the zoning position first avoids the most expensive mistake in this type of project, which is designing an addition that the by-law will not allow.
What Affects Scope and Timeline
Additions vary more in duration than any other kind of residential work, and most of that variation sits in the approvals rather than in the building. The factors that move a project most are:
- Whether the design meets the zoning by-law. An as-of-right design goes straight to a building permit. One that needs a minor variance waits on the committee of adjustment, and that step happens before the permit application can be completed.
- Which type of addition it is. A rear or side extension is built largely outside the existing envelope. A second storey means removing the roof, which puts the house under temporary weather protection and changes how the work has to be sequenced.
- What is under the existing house. Foundation depth, footing size and soil conditions decide whether the existing structure can carry new load, and whether underpinning is required.
- Site access. A narrow lot, a shared driveway or a rear yard reachable only through the house changes how excavation and material handling are done.
- Service capacity. A larger house may need a larger electrical service, a resized furnace and ductwork, or an upgraded water service.
- Season. Excavation and foundation work are weather dependent, and pouring concrete in winter requires additional measures.
- Additional approvals. Conservation authority permits, heritage review, tree protection and site plan control each run on their own schedule, independently of the building permit.
Additions on GTA Lots and Older Houses
Most of the housing across Toronto and the surrounding municipalities was built between the 1920s and the 1970s, on lots laid out to the standards of the day, and both of those facts shape what an addition can be.
Lots in the older parts of Toronto, including much of the east and west ends, are narrow and deep, which pushes additions to the rear rather than the side and makes side yard setbacks the binding constraint. Post-war subdivisions in North York, Scarborough and Etobicoke have wider lots but strict lot coverage and height limits, and many of the houses are bungalows or side-splits framed with load-bearing centre walls. Semi-detached and row houses share a party wall, which rules out a side extension and affects how a second storey is framed and separated for fire and sound. Foundations of that era are often shallower and less reinforced than current practice, which is why a test pit at the footing is a routine part of assessing a second-storey addition. Older houses also tend to have an electrical service, furnace and ductwork sized for the original floor area, so a larger house usually means upgrading them.
None of this rules out an addition. It does mean the feasibility and zoning review at the start is the most valuable stage of the project, because it settles what is worth designing.
Living in the House During an Addition
Whether a household can stay put depends on the type of addition rather than its size.
Rear and side extensions are usually built outside the existing envelope, so the house stays weather tight and in use for most of the project. The disruptive stages are the excavation, which brings heavy equipment onto the property, and the break-through, when the new structure is opened into the existing house and services are connected. Those stages are scheduled and explained in advance.
Second-storey additions are different. The existing roof is removed, so the house is under temporary protection for a period and the interior below is exposed to disruption. Most households move out for that stage. Where a family intends to stay, that has to be settled before the schedule is built, not after, because it changes the order of the work, the protection required and the site set-up.
Frequently Asked Questions About Home Additions
How long does a home addition take?
Most additions take between 3 to 6 months depending on the scope of the project, design complexity, and permit timelines.
Will the addition match my existing home design?
Absolutely. Our designers prioritize architectural consistency and material matching to ensure a seamless integration.
Do I need a permit for a home addition in the GTA?
Yes, most additions require building permits. 905 Reno handles all permitting on your behalf, including drawings and submissions. Depending on your municipality, permit processing can take 30 to 90 days.
What decides whether I can add to my house at all?
Zoning does. Your municipality’s by-law sets lot coverage, front, side and rear setbacks, height and, in some areas, floor space index. An addition that stays inside those limits can be permitted as of right. One that does not needs a minor variance from the committee of adjustment, which runs on its own schedule.
Is a second-storey addition possible on my house?
It depends on what is underneath it. The existing foundation, footings and load-bearing walls have to carry the new floor, and a structural engineer confirms that after an inspection, sometimes with a test pit dug at the footing. Where capacity is short, underpinning or new structure can usually make up the difference.
Can we stay in the house during an addition?
Often yes for a rear or side extension, because the new structure is built outside the existing envelope and tied in near the end. A second-storey addition is different: the roof comes off, so most households move out for that stage. We confirm which applies before the schedule is set.
What is a minor variance, and will I need one?
A minor variance is municipal permission to depart from a specific zoning requirement, such as a setback or a height limit. You need one when the addition cannot meet the by-law as written. The application goes to the committee of adjustment, is circulated to neighbours, and is decided at a public hearing.
How is a new addition tied into the existing house?
At the foundation, the frame, the roof and the services. New footings go down to the same bearing depth so the two parts settle together, the framing is tied into the existing structure, the roof line and cladding are matched, and heating, electrical and drainage are extended or upgraded to carry the larger house.
Start Your Home Expansion Today
Your dream home doesn’t have to mean a new address. With a custom home addition from 905 Reno, you can expand your living space and upgrade your lifestyle—right where you are.