
Legal Basement Renovations Done Right
Turning your basement into a legal living space is one of the smartest ways to maximize your home’s value, increase usable square footage, and even generate rental income. But creating a legal basement apartment or secondary suite isn’t just about adding walls and finishes—it requires deep knowledge of local bylaws, building codes, fire safety, egress requirements, and permit approvals.
At 905 Reno, we specialize in legal basement renovations across the Greater Toronto Area. Whether you’re planning to create a rental unit, a private suite for family, or a high-end entertainment area, we handle every part of the process—from design and permits to full construction—with compliance, craftsmanship, and care.
What Makes a Basement “Legal” in Ontario?
A legal basement unit—also called a secondary suite or legal apartment—is a self-contained living space that meets strict requirements set out by your local municipality and the Ontario Building Code.
These requirements often include:
-
Minimum ceiling height
-
Proper-sized egress windows
-
Fire and sound separation between units
-
Smoke and carbon monoxide detectors
-
Independent heating and ventilation
-
A private kitchen and bathroom
-
In many cases, a separate entrance
Achieving compliance requires precise planning, structural updates, and city approval. That’s where 905 Reno comes in. We’ve guided dozens of homeowners through the legal basement process—handling everything from design and permits to final inspections and approvals.
Your Basement, Your Way—But Legal
Whether you’re creating a basement rental unit or designing a cozy family retreat, the final space should reflect your needs and lifestyle. We work with you to develop a plan that balances creativity with code compliance, so your basement doesn’t just check boxes—it becomes a beautiful, livable part of your home.
Some homeowners choose to include features like:
A stylish open-concept living/dining space
Modern kitchen with full appliances
Private bedroom with large windows
Laundry room (shared or private)
Soundproofed ceilings and fire-rated insulation
Custom lighting and built-in storage
Our goal is to make your basement feel just as comfortable and high-quality as the rest of your home—whether it’s for renters or personal use.
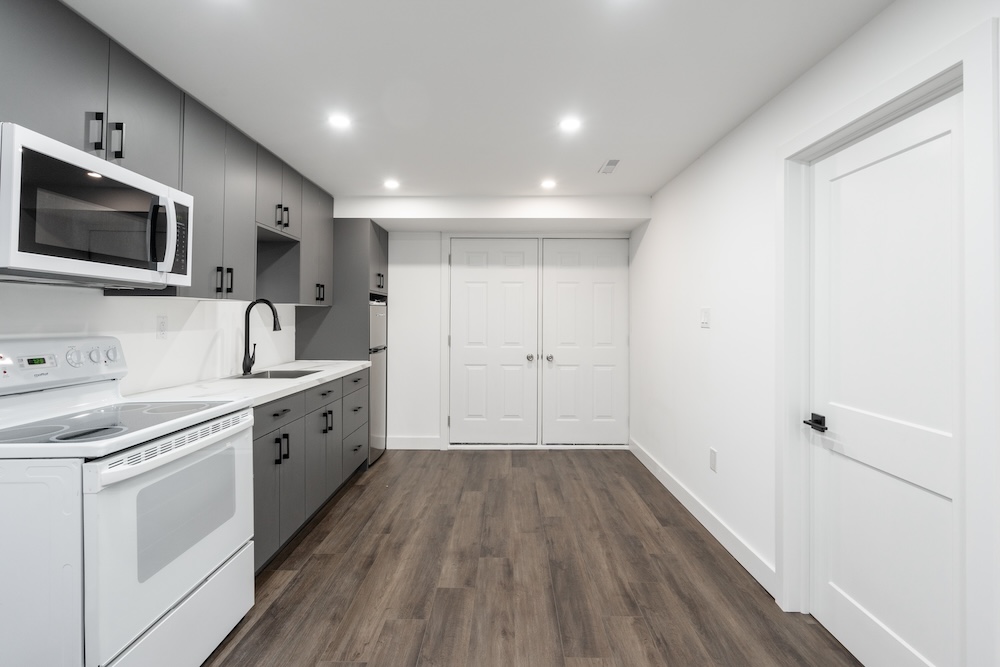
Why Invest in a Legal Basement Renovation?
Many homeowners across the GTA are converting their basements into livable, income-generating spaces—and for good reason.
Legal basement renovations offer benefits such as:
Rental Income
Offset your mortgage or create a long-term revenue stream.
Home Value Boost
Increase resale value with a finished, fully permitted suite.
Flexible Living
Perfect for multi-generational households or guest accommodations.
More Usable Space
Add comfort, function, and purpose to your home’s lower level.
At 905 Reno, we help you make the most of your basement—legally and beautifully.
Areas We Serve
Why Homeowners Across the GTA Trust 905 Reno
With over 300 successful renovation projects completed, 905 Reno is known for professionalism, transparency, and exceptional results. Legal basement renovations require expertise—not just in construction, but in compliance and planning. We bring both to the table.
-
Full Code & Bylaw Compliance – We follow all municipal zoning laws and building codes.
-
Permit Experts – We handle every step of the legal process, including design drawings and city applications.
-
Licensed & Insured Professionals – Our team includes experienced, certified trades and project managers.
-
Transparent Pricing – You get a detailed, itemized estimate with no surprises.
-
Client-First Communication – We keep you informed every step of the way.
Our Process: From Permit to Perfection
Legal basement renovations are more complex than standard remodels, but with 905 Reno, the process is seamless. We handle every detail, so you don’t have to.
1. Initial Consultation & Feasibility Assessment
We begin by evaluating your basement’s current condition and potential. During your free consultation, we’ll discuss your goals and determine what’s legally possible on your property based on municipal zoning and Ontario Building Code.
2. Design, Drafting & Bylaw Compliance
Our design team prepares detailed floor plans that meet all legal criteria—from ceiling height to room sizes and fire separation. We’ll help you choose layout options, finishes, and features that suit your vision.
3. Permit Application & City Approvals
We take care of all the paperwork—submitting permit applications, coordinating inspections, and liaising with your local building department to keep the project moving.
4. Construction & Renovation
Our licensed and insured trades handle everything: framing, insulation, HVAC, electrical, plumbing, finishes, and more. We use high-quality materials and deliver clean, professional work on time and on budget.
5. Final Inspections & Legal Certification
Once the work is complete, we schedule final inspections and ensure everything passes. When approved, your basement will be legally recognized as a livable, rentable unit.
How a Basement Is Brought Up to Legal Standard
Provincial legislation requires municipalities across Ontario to permit additional residential units in most detached, semi-detached and row houses, subject to local zoning standards and to the Building Code. The question on any given house is therefore rarely whether a suite is allowed in principle, but what the existing basement needs in order to meet the standard.
In practice the work usually falls into these areas:
Headroom
The finished ceiling height over the required area has to meet the Code. Where it falls short, the floor is lowered by underpinning or bench footing, which is structural work with its own engineering and inspections.
Egress
Bedrooms need an opening that meets the Code for size and operation, which usually means enlarging an existing opening and excavating a window well outside it. The unit as a whole needs an exit route that satisfies the Code.
Fire separation
A rated separation is built between the suite and the rest of the house, including the ceiling, any shared walls, and the door and framing at a shared stairwell. Service penetrations through that separation have to be sealed with rated materials.
Alarms and detection
Interconnected smoke alarms are installed so that an alarm in one unit sounds in the other, along with carbon monoxide detection where required.
Heating and ventilation
The suite needs heating and ventilation that meets the Code, either as an independent system or as a shared system designed and documented to serve both units.
Electrical
Circuits, panel capacity and the Electrical Safety Authority inspection are part of the approval, and an older undersized service often has to be upgraded.
These items are what the building inspector looks at, and they are why a finished basement is not the same thing as a legal one.
What to Have Ready Before the Assessment
The feasibility assessment is the stage that determines whether a suite is practical on your house and what it will involve. It goes faster with a few things to hand:
- A measurement of the existing height from the basement floor to the underside of the joists, and separately to the underside of any ducts or beams
- Any survey, existing drawings or past permit records for the property
- Your zoning designation, which most municipalities publish through an online mapping tool
- A note of where the furnace, electrical panel, water heater and main drain are located, since these often dictate the layout
- A record of any water in the basement, including where it appears and under what conditions
- A decision on how the suite will be entered, and whether a separate exterior entrance is wanted
- Details of any existing unpermitted work in the basement, which is better raised at the start than discovered by an inspector
Existing unpermitted work is common and is not a reason to abandon a project. It does change the scope, because the municipality will expect it to be brought into compliance as part of the application.
Basements in Older GTA Housing Stock
Most of the housing in the region was built between the 1920s and the 1970s, and the basements in those houses were never designed as living space. A recognizable set of conditions follows from that.
Headroom is the usual obstacle. Post-war bungalows, side-splits and semi-detached houses across Toronto, North York, Scarborough and Etobicoke were commonly built with basements below the height a dwelling unit requires, which is why underpinning and bench footing are so frequently part of this work. Ductwork and beams running below the joists reduce the effective height further and often have to be rerouted or reframed. Foundation walls of that era are typically block or poured concrete without modern damp proofing, so seepage at the wall and floor joint is common and is addressed before finishes are installed. Original knob-and-tube wiring, early aluminum circuits and electrical services sized for a single household are frequent, and a second unit usually means upgrading the service. Existing basement windows are generally too small for egress and sit too high in the wall, so enlarging them and excavating a window well is standard. In semi-detached and row houses, the party wall brings additional fire and sound separation requirements into the design.
None of these conditions prevents a legal suite. They are the reason the feasibility assessment comes before the design, because they determine what the project actually is.
What Affects Scope and Timeline
Two basements of the same floor area can involve very different amounts of work. The factors that move a legal suite project most are:
- Existing headroom. This is the single largest variable. A basement that already meets the required height avoids underpinning or benching entirely; one that does not takes on structural work, engineering, and additional inspections before framing can begin.
- Egress. Enlarging a window opening in a foundation wall means cutting concrete or block, installing a lintel, and excavating a window well with drainage outside it.
- Where the services sit. A furnace, panel or drain stack in the middle of the floor plan constrains the layout, and relocating any of them adds scope.
- The state of the existing electrical. Knob-and-tube wiring, early aluminum branch circuits and an undersized service all have to be resolved rather than worked around.
- Water. A basement with a history of seepage needs the cause addressed, which can mean exterior work, weeping tile, or a sump system, before finishes go in.
- Heating and ventilation. Whether the existing system can be designed to serve two units, or whether a separate system is required, changes both the scope and the drawings.
- Municipal review. Processing and inspection scheduling differ between municipalities and between times of year, and a request for revised drawings adds a further round.
Frequently Asked Questions About Legal Basement Renovations
How much does a legal basement renovation cost?
It depends on the scope, but most legal basement renovations start around $55,000 and go up from there. We provide detailed, transparent quotes based on your specific needs.
How long does the project take?
Typically, a legal basement renovation takes between 8 to 12 weeks, depending on the complexity of design, permitting timelines, and inspections.
Can I rent out the space after it's done?
Yes—once all inspections are passed and you receive the final approval, the basement becomes a legal secondary suite that you can rent out legally.
What if my basement doesn’t meet code now?
No problem—we’ll assess what changes are needed and help you bring the space up to code as part of the renovation.
Do I need a permit for a basement reno?
Yes, most additions require building permits. 905 Reno handles all permitting on your behalf, including drawings and submissions. Depending on your municipality, permit processing can take 30 to 90 days.
What if my basement ceiling is too low?
Low headroom is the most common obstacle in post-war homes across the region. The two solutions are underpinning, which lowers the footing and the floor beneath it, and bench footing, which builds a ledge inward along the wall. Underpinning keeps the full floor area; benching is simpler but takes floor space from each room.
Do I need a separate entrance?
A second dwelling unit needs an exit route that meets the Building Code. That is often a separate exterior entrance, though a shared entrance can be acceptable where the exit route and the fire separation at the stairwell are designed for it. Which applies to your house is settled at the drawing stage with your municipality.
Will the work affect the rest of the house?
Some of it will. Fire separation between the units, interconnected smoke alarms, and in many cases work to the furnace, ductwork and electrical panel extend beyond the basement itself, so access is needed on the main floor. We set out which parts of the upstairs are affected before the work is scheduled.
Ready to Turn Your Basement into a Legal Living Space?
Whether you’re creating a modern rental unit or adding space for your growing family, a legal basement renovation is a smart investment in your home’s future. At 905 Reno, we take care of the technicalities—so you can enjoy the benefits.