
Laneway Suites That Turn Your Backyard Into a Second Home
If your property backs onto a public laneway, you may already own the land for a second home — and not know it. A laneway suite is a fully self-contained house built in your rear yard, with its own kitchen, bathroom, and entrance off the lane. It can house family, earn rental income, or become a private studio a few steps from your back door.
905 Reno is a full-service GTA design-build company. We screen your lot against the zoning rules, design the suite, carry the permits through the City, and build it — one team and one conversation, from first sketch to final inspection.
Why Build a Laneway Suite?
A laneway suite adds a complete, separate dwelling to land you already own — without touching your main house or giving up street frontage. For many homeowners it is the highest-value thing an under-used backyard can become.
It is also flexible in a way an addition is not. The same building can house an aging parent this decade, an adult child the next, and a tenant after that. Because it is a standalone structure with its own services and entrance, privacy works in both directions — and unlike a basement apartment, the space is above grade, full of daylight, and genuinely pleasant to live in.
Toronto legalized laneway suites in 2018 and extended them city-wide in 2019. On qualifying lots they are permitted as-of-right: no rezoning, no council vote, and no parking spaces required — just a building permit.
Our Process: From Lot Check to Keys
A laneway suite is a new building, not a renovation — so the order of operations matters. We front-load the feasibility work, because the answers you get in the first two weeks decide everything that follows.
1. Lot Feasibility Check
We measure your rear yard, confirm the lane is a registered public laneway, and check the three things that most often stop a project: separation distance from your house, the clear fire-access route, and protected trees. You get a straight answer before you spend money on drawings.
2. Design & Engineering
Our design partners produce a suite that fits the envelope your lot actually allows, along with the structural, mechanical, and servicing drawings needed for permit. We design to the rules rather than designing first and negotiating later.
3. Permits & Approvals
We prepare and submit the building permit package to the City and manage the review, including tree protection and utility servicing. If the plan needs a minor variance at the Committee of Adjustment, we run that process too — see our planning and design services.
4. Construction
Excavation, foundation, framing, services, envelope, and interior finishing — on one schedule, with laneway access and neighbour coordination planned in advance. A laneway build typically runs 9 to 12 months.
5. Inspections & Occupancy
We carry the project through building, electrical, and plumbing inspections to final sign-off, then hand over a finished, legal, rentable dwelling.
What We Build
Every laneway is different, and so is every suite. The form your lot allows depends on its depth, the separation from your house, and the fire route. Common configurations include:
One-Storey Laneway Suites
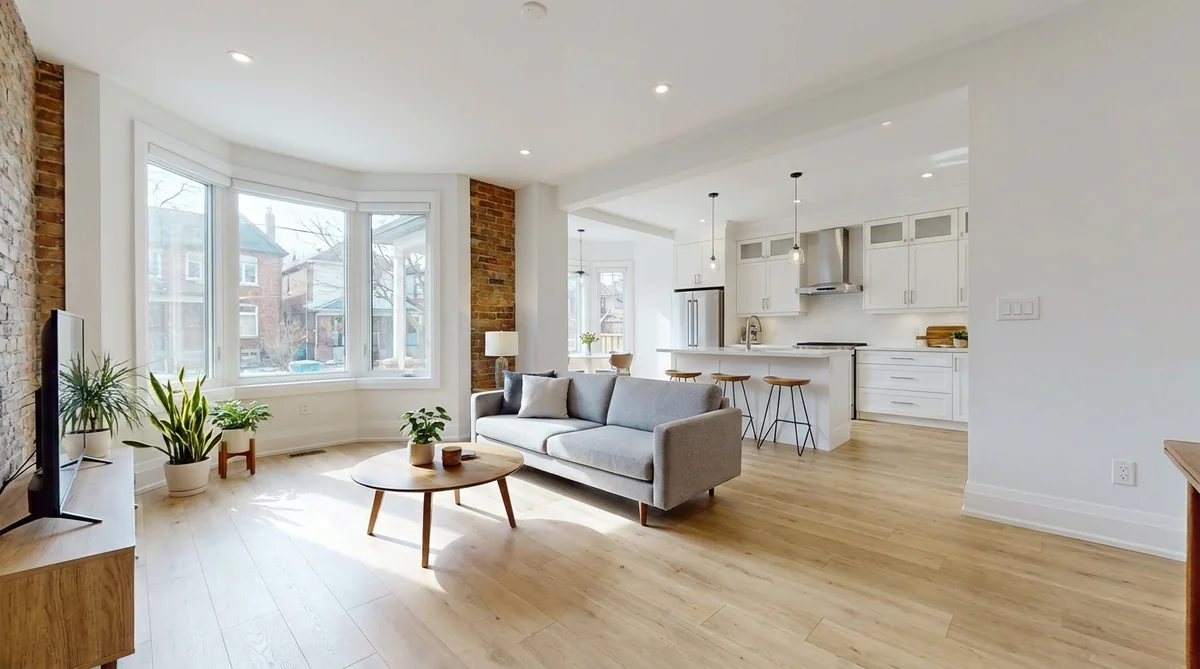
The most common form where the rear yard is shallower. A bright, compact home with an open living area, one bedroom, and a full bath — ideal for a parent, a guest suite, or a studio rental.
Two-Storey Laneway Suites
Where your lot allows greater separation from the main house, a second storey adds one or two bedrooms above the living space and materially increases both usable area and rent.
Laneway Suites Over a Garage
Keep parking or storage at grade and put the living space above it. A practical answer when you still need the vehicle space you would otherwise give up.
Multi-Generational Suites
Designed for a family member rather than a tenant: step-free entry, wider doorways, a curbless shower, and a layout that ages well. Independence and proximity at the same time.
Purpose-Built Rental Suites
Laid out and finished for durability and tenant appeal, with separate metering and services. Often the “+1” that turns a multiplex into a five-unit property — see the Toronto 4+1 explained.
Garden Suites (No Laneway?)
If your lot has a deep rear yard but no public lane behind it, a garden suite follows a closely related set of rules and delivers much the same result. We build both.
Where Laneway Suites Work
Laneway suites depend on one thing above all: your lot has to back onto a public laneway. Toronto has hundreds of kilometres of them, concentrated in the pre-amalgamation city — Leslieville, Riverdale, the Junction, Roncesvalles, Little Portugal, Trinity-Bellwoods, the Annex, Cabbagetown, Parkdale, and the Danforth are all laneway-rich.
Further out in the GTA, laneways are rare. That does not necessarily rule you out: under Ontario’s additional residential unit rules, many municipalities now permit a detached garden suite in the rear yard instead, which delivers much the same result under a closely related rulebook. We build both, and the first thing we do is tell you which one your property is a candidate for.
Laneway Suites in Toronto
Neighbourhood-by-neighbourhood guidance for Toronto homeowners, where laneway suites are permitted as-of-right.
What Sets 905 Reno Apart?
A laneway suite is a small building with a large number of ways to go wrong. Most of them are decided long before construction — in the separation distance, the fire route, the tree survey, and the servicing plan. We treat that feasibility work as the real first stage of the project, not a formality, and we will tell you early if your lot does not work.
With more than 300 renovation projects completed across Toronto and the GTA, we bring full design-build capability to backyard suites: architectural design, engineering, permits, and construction under one contract. We are fully insured, work only with licensed trades, and price transparently — no hidden costs, no surprises.
Frequently Asked Questions About Laneway Suites
How do I know if my lot qualifies for a laneway suite?
Three things decide it: your lot must abut a public laneway, there must be enough separation between the suite and your main house, and there must be a clear, unobstructed fire-access path from the street to the suite. Protected trees and servicing can also affect what is buildable. We check all of it in the feasibility stage, before any design work begins.
How big can a laneway suite be?
It depends on your rear yard and how far the suite sits from your main house. Greater separation generally allows greater height — roughly, more distance buys you a second storey, up to about six metres tall and two storeys. Laneway suites can typically be larger than garden suites. Deeper lots yield bigger suites.
Do I need rezoning or a Committee of Adjustment hearing?
Usually not. Laneway suites are permitted as-of-right on qualifying Toronto lots, which means a building permit rather than a rezoning or council vote. If your design falls outside the as-of-right envelope, a minor variance at the Committee of Adjustment may be needed — we manage that application if it comes up.
What does a laneway suite cost to build?
As a 2026 planning range, construction runs roughly $450 to $600 per square foot, putting a typical two-storey suite in the $400K to $550K range all-in. The figure moves with size, site access, servicing upgrades, and finishes. We give you a firm number after the feasibility and design stage, not before.
How long does the whole process take?
Budget 9 to 12 months for construction, plus the design and permit stage ahead of it. Permit timelines vary with the City’s review queue and whether a variance is required.
Can I sell the laneway suite separately from my house?
No. A laneway suite stays part of your existing lot and cannot be severed and sold on its own. It is an additional dwelling for family use or rental income, and it adds value to the property as a whole rather than becoming a separate title.
Do I have to give up my parking?
Not necessarily. No parking spaces are required for a laneway suite, so you are not forced to replace what you use now — and where keeping the vehicle space matters, a suite built over a garage can preserve it.
Find Out What Your Lot Can Hold
The first step is never a shovel — it is finding out whether your lot qualifies. Send us your address and we will screen it against the laneway suite rules and tell you honestly what is possible.