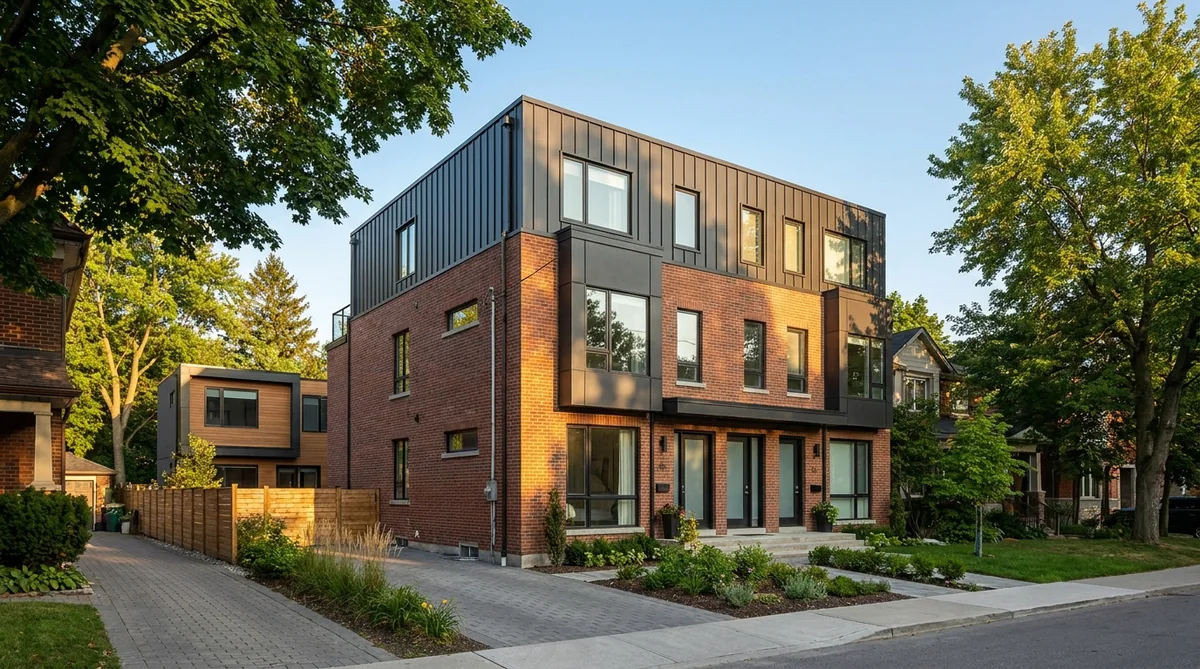
If you own a house in Toronto and you have watched rents and home prices climb, you have probably wondered whether your single lot could quietly become an income property. The answer, as of 2026, is a firm yes — and the model most builders now use has a nickname: the Toronto 4+1. It means a four-unit building (a Toronto fourplex) on your lot, plus one more small rental home in the backyard, for five legal rental units on a single house lot you own outright.
The 4+1 exists because two separate zoning reforms now stack on top of each other, both allowed “as-of-right” — meaning no public hearing, no council vote, and no neighbour veto. This guide breaks the model down in plain English for GTA homeowners: what a 4+1 actually is, what changed in Toronto to make it legal, why that fifth backyard unit matters more than it looks, and how to tell whether your lot is a realistic candidate.
We will keep the numbers honest and the jargon low. By the end you will know whether the 4+1 is a fit for your property, and what the first sensible step is.
Key takeaways
- A Toronto 4+1 is a fourplex (four units in the main building) plus a garden or laneway suite in the backyard — five rental units on one house lot.
- Both permissions are as-of-right: fourplexes were legalized citywide in May 2023, and backyard suites in 2022. You can use both on the same lot at once.
- The fifth unit is what makes the project financeable — five or more units unlocks CMHC’s MLI Select, the best rental mortgage in Canada.
- You do not have to build new. Many GTA homeowners get there by converting an existing house into 3–4 units and adding a backyard suite.
- Your backyard size, the fire-access path, and any protected trees decide whether the “+1” is buildable — this is worth checking before anything else.
Table of contents
- What is a Toronto 4+1?
- What changed in Toronto zoning
- Why the fifth unit changes everything
- The garden suite rules that decide your lot
- Toronto fourplex vs. 4+1: a quick comparison
- Two ways to reach a 4+1: build new or convert
- Is your lot a candidate?
- Frequently asked questions
What is a Toronto 4+1?
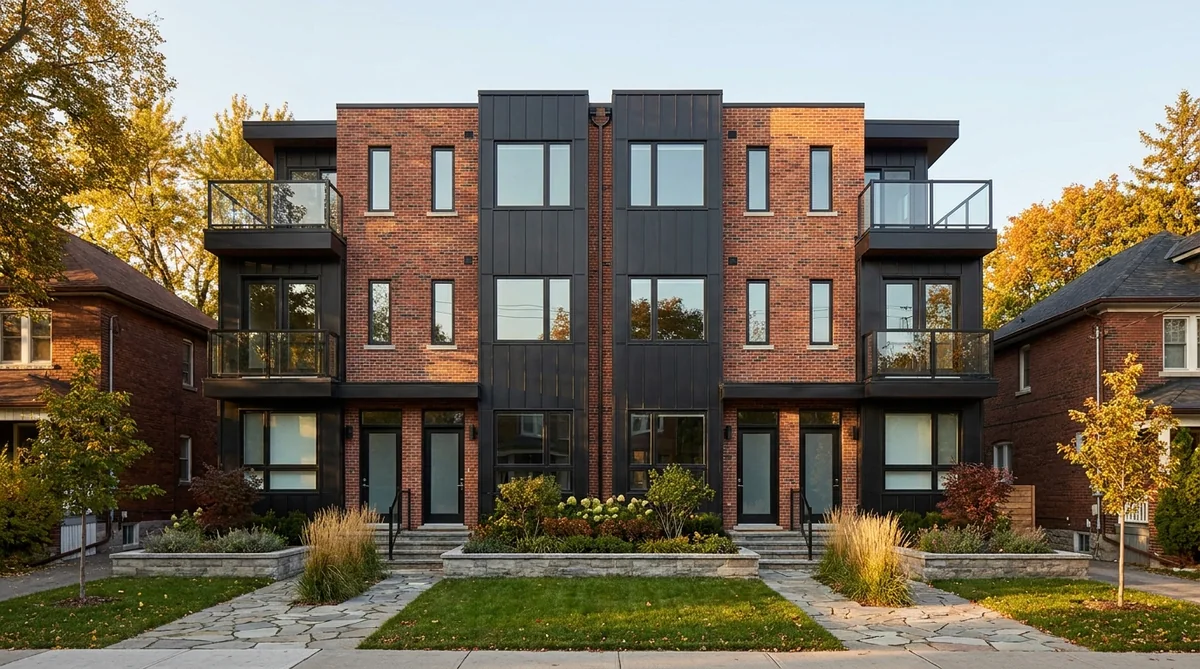
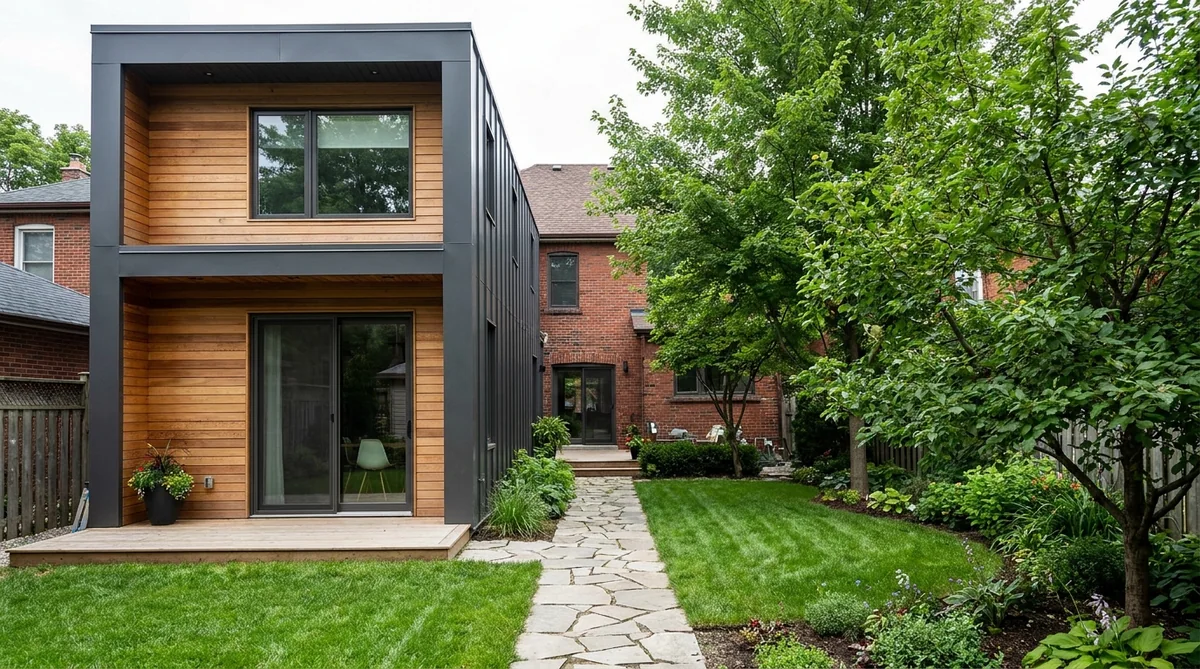
A Toronto 4+1 is two buildings on one ordinary house lot. The main building holds four apartments — that is the “4,” a fourplex. In the backyard sits a separate, smaller rental home — that is the “+1,” called a garden suite when it faces the rear yard, or a laneway suite when the lot backs onto a public laneway. Add them together and you own five rental units on a lot that used to hold a single family.
The fourplex on its own is perfectly legal, and so is the backyard suite on its own. What makes the 4+1 the model of choice is that the two are independent permissions you are allowed to combine. Nearly every serious builder in the city now builds the 4+1 rather than the plain fourplex — and once you understand the financing, you will see exactly why. If you are weighing your own property, our team at 905 Reno designs both buildings together so they clear the rules the first time.
What changed in Toronto zoning
For decades, most Toronto residential streets ran on one rule: one house, one family, per lot. The city dismantled that rule in stages, and the 4+1 exists because two of those changes now stack together:
- 2022 — backyard homes legalized citywide. Any house lot can add a garden suite in the rear yard. (Laneway suites came earlier, in 2018–19, for lots that back onto a laneway.)
- May 2023 — fourplexes legalized citywide. Up to four units are permitted in the main building on essentially any residential lot in Toronto.
Both permissions are as-of-right, which is the phrase that matters most. It means the use is allowed automatically: no public hearing, no council vote, no neighbour objection process. If your design follows the rules, you apply for a building permit much like you would for a large renovation. And because the two reforms are independent of each other, you can use both on the same lot at the same time — four units in front, one in back — with no parking spaces required for any of them. You can confirm the current framework directly on the City of Toronto multiplex and garden suites pages.
Why is the city pushing this? Toronto has a housing shortage, and a 4+1 adds five homes to a lot that used to hold one without changing the look of the street much. There is also money behind it: senior levels of government have tied housing funding to exactly these kinds of reforms, so the city is committed to making these projects easier every year, not harder.
Why the fifth unit changes everything
Here is the part most homeowners miss. A fourplex has four units, so it does not qualify for the best financing in the country. Add the backyard suite and you have five units — and five is the magic number for CMHC’s MLI Select program, the federal insured mortgage for rental buildings. MLI Select can finance a large share of project cost and amortize it over up to 50 years, which keeps monthly payments small enough that rents can cover them. The catch is simple: it requires five or more units.
So that one extra unit in the backyard is the difference between needing a conventional investor mortgage — typically 25–35% down — and qualifying for the country’s best rental financing on a fraction of that. This is the entire reason the 4+1 beats the plain fourplex, and why professionals almost never stop at four. We break the financing and full cost picture down in our companion guide on what a Toronto 4+1 costs and how it gets financed.
A couple of honest fine-print points: the 95% figure people quote is a ceiling, not the norm — most small builders realistically finance 75–85% of cost. And you typically build with a construction loan first, then refinance into MLI Select once the building is rented. But even at the conservative end, it remains far better than anything else available to a homeowner-investor. You can read the program basics on the CMHC MLI Select page.
The garden suite rules that decide your lot
The fourplex follows roughly the same envelope as a house — three storeys, similar setbacks. The backyard suite has its own rulebook, and these are the rules that actually decide whether your lot works. The single most common deal-killer is the fire access path: there must be a clear walking route from the street to the suite’s door, and on a 4+1 that path has to squeeze past your new fourplex. That is why the two buildings must be designed together, not one at a time.
| Rule | What it means in practice |
|---|---|
| Size | Footprint up to ~40% of the rear yard (max ~645 sq ft). With two storeys plus a basement you can still reach ~1,200 sq ft of living space. Laneway suites can be larger. |
| Height vs. distance | At least 5 m from the main building allows one storey; at least 7.5 m away allows two storeys (up to ~6 m tall). Deeper lots = bigger suites. |
| Setbacks | About 1.5 m from the rear lot line and 0.6–1.5 m from the sides (more where windows face a neighbour). |
| Fire path (the deal-killer) | A clear path from the street to the suite door: at least 1 m wide, max 45 m long. This is fire code and cannot be waived. |
| Trees | A large protected tree in the backyard can sink the suite; the city can refuse the tree-removal permit. Check before you buy or build. |
| Parking | Zero car spaces required. Two bicycle spaces. |
Construction runs roughly $450–$600 per square foot, so a typical two-storey suite lands around $400K–$550K all-in and takes 9–12 months. It then rents for about $2,000–$3,000 for a one-bedroom or $3,000–$3,500 for a two-bedroom, with laneway suites often fetching a premium. If a backyard suite is as far as you want to go for now, our home additions and extensions team builds these as standalone projects too.
Toronto fourplex vs. 4+1: a quick comparison
If the extra suite adds cost and complexity, why not just build the fourplex? Because the numbers on the two are not close once financing enters the picture. Here is the short version:
| Factor | Plain fourplex (4 units) | The 4+1 (5 units) |
|---|---|---|
| Units on the lot | 4 | 5 |
| Best financing available | Conventional investor mortgage (25–35% down) | CMHC MLI Select (far less cash in) |
| Amortization | Up to ~30 years | Up to 50 years |
| Monthly cash-flow pressure | Higher payments per dollar borrowed | Lower payments; rents cover more easily |
| Down payment on your own cash | Large | A fraction of that |
| Who builds it | Rare | Nearly every professional builder |
Two ways to reach a 4+1: build new or convert
There are two routes to a finished 4+1, and for most GTA homeowners the second one is the more accessible.
Option A — build everything new (the professional play)
Buy an older house, tear it down, and build a fresh fourplex plus a garden suite. This is how full-time developers operate. It delivers the most rentable square footage and the cleanest building, but it is capital-intensive: land plus a new fourplex plus a suite plus soft costs can total $3.5M–$3.8M for a ground-up west-end project, and it only pencils out as a long-term hold while rents grow and tenants pay down the mortgage.
Option B — convert the house and add the suite (the accessible play)
Buy — or keep — a solid house, renovate it into three or four apartments (the structure already exists), and add the backyard suite to reach five units. Total cost lands closer to $1.8M–$2.2M, a fraction of a ground-up build, because you are reusing the existing shell. This is why roughly three-quarters of all multiplex permits in Toronto are conversions rather than new builds. Many owners then refinance into MLI Select at five units and pull much of their cash back out — the BRRRR approach (Buy, Renovate, Rent, Refinance). If this is the path that fits you, our legal basement and suite conversion work is exactly this kind of project, and our guide on renovating one home to fit three generations shows a related multi-unit approach.
Is your lot a candidate?
Before you spend real money, you can screen your own lot in an afternoon. A property is a strong 4+1 candidate when most of these are true:
- The backyard is deep enough for a suite under the 40% rule, with room for the 1 m fire path to run past the main building.
- No large protected tree sits where the suite would go (or one that can be worked around).
- No heritage designation, ravine control, or conservation-authority overlay on the lot.
- No sitting tenants whose rights would complicate a gut renovation.
- The existing house is structurally sound if you are converting rather than building new.
- Adequate electrical capacity is reachable — five units need far more than one house, and a Toronto Hydro upgrade is the most common surprise cost.
The cleanest first move is a paid pre-check with the city — a Zoning Applicable Law Certificate — which gives you written confirmation your plan follows the rules before you commit. A good design-build team will screen the lot, order that certificate, and design both buildings together so the fire path and height limits are measured against the new fourplex from day one. Homeowners across Toronto and the wider GTA are doing exactly this right now.
Why 905 Reno is the right partner for your 4+1
A 4+1 is not a standard renovation — it is two buildings, one shared fire path, five sets of services, and a permit strategy that has to be right the first time. 905 Reno is a full-service GTA design-build company that handles the whole arc: screening your lot, the city pre-check, designing the fourplex and the garden suite together, coordinating the Toronto Hydro upgrade early, and running both builds on one construction schedule. We work across Toronto, Vaughan, Markham, Mississauga and the surrounding GTA, and we keep you in one conversation from concept to rented units.
If you are wondering whether your specific lot can hold a 4+1 — or whether a simpler conversion or a single backyard suite is the smarter first step — that is exactly the conversation to have before you buy or draw a single plan.
The bottom line
Toronto now lets one house lot legally hold a four-unit building plus a backyard rental — the “4+1” — with both permissions granted as-of-right, and that fifth unit is what unlocks Canada’s best rental mortgage. That is why the 4+1, not the plain fourplex, is the model nearly every serious builder in the city is using. For a homeowner, the most realistic version is often a conversion plus a garden suite rather than a full teardown. The first step is never a shovel — it is finding out what your lot can actually hold.
Ready to find out if your lot is a 4+1 candidate? Call 905 Reno at (416) 995-4534 or request a free quote. We will screen your property, walk you through the numbers, and design a plan that clears the rules the first time.
Frequently asked questions
What does “4+1” actually mean in Toronto?
It is shorthand for a fourplex (four apartments in the main building) plus one backyard rental — a garden suite or laneway suite — on the same house lot. That is five legal rental units on a single lot, all owned by you.
Do I need a rezoning or a council vote to build a 4+1?
No. Both the fourplex and the backyard suite are permitted as-of-right in Toronto, which means no public hearing, no council vote, and no neighbour veto. If your design follows the rules, you apply for building permits like you would for a major renovation.
Why not just build a fourplex and skip the backyard suite?
Because four units do not qualify for CMHC’s MLI Select financing, and five units do. That fifth unit is the difference between a conventional investor mortgage with a large down payment and Canada’s best rental mortgage with far less cash in — which is why professionals almost never stop at four.
Does a 4+1 require parking spaces?
No car parking is required for either the fourplex or the garden suite under current Toronto rules. The garden suite does require two bicycle parking spaces.
Can I convert my existing house instead of tearing it down?
Yes, and most owners do. Converting a solid house into three or four apartments and adding a backyard suite reaches five units at roughly half the cost of a ground-up build, because you are reusing the existing structure. About three-quarters of Toronto multiplex permits are conversions.
What most often stops a garden suite from being built?
The fire-access path. There must be a clear route at least 1 metre wide and no more than 45 metres long from the street to the suite’s door, and it cannot be waived. A large protected tree is the other common blocker. Both should be checked before you buy or commit to a design.
How long does a 4+1 take from start to rented?
A ground-up 4+1 realistically runs about 1.5 to 2 years from purchase to full rental, with the fastest operators around 14–15 months. A conversion is quicker — often about a year — because the main structure already exists.