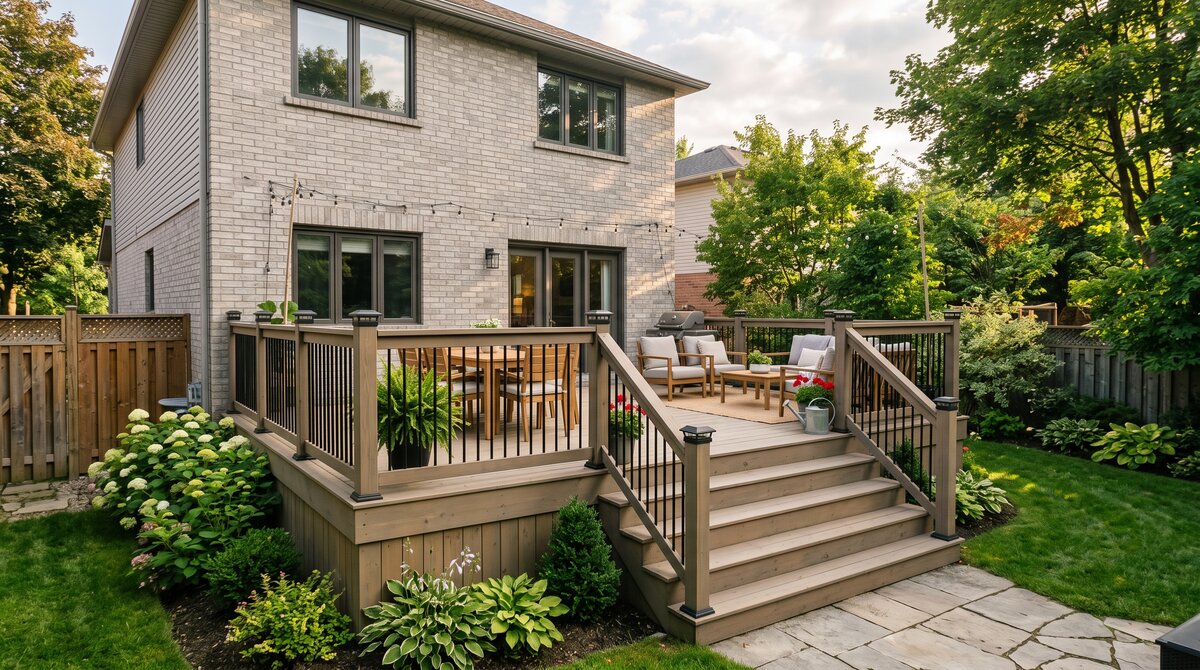
Do You Need a Permit to Build a Deck in Ontario? 2026 Rules
Yes — in most cases you need a building permit to build a deck in Ontario in 2026. The rule of thumb: a permit to build a deck is required if the deck is more than 24 inches (0.6 m) above grade, is attached to the house, or is larger than about 108 sq ft (10 m²). Low, freestanding, ground-level decks are often exempt. Because thresholds vary slightly by municipality across the GTA, this guide explains exactly when a deck permit is required, what it costs, and how to avoid the costly mistake of building without one.
Key Takeaways
- You generally need a permit to build a deck in Ontario if it is more than 24 inches (0.6 m) above grade, attached to the house, or larger than about 108 sq ft (10 m²).
- Low, freestanding, ground-level decks not attached to the house are commonly permit-exempt — but always confirm locally.
- A deck permit in the GTA typically costs $200–$600 and takes one to four weeks to review in 2026.
- Building without a required permit risks stop-work orders, fines, forced removal, and problems selling your home.
- Exact thresholds and setback rules vary by municipality, so check with your local building department before you build.
When you need a deck permit in Ontario
You need a building permit for a deck in Ontario whenever the structure affects safety or attaches to the house. In practice, that means a permit is required if any of these apply: the deck walking surface is more than 24 inches (0.6 m) above the ground; the deck is attached to the house (ledger-bolted to the structure); it is larger than roughly 108 square feet (10 m²); or it includes a roof, stairs over a certain height, or is part of a load-bearing structure.
Most usable backyard decks — anything you would add a railing to, or step up onto from the yard — fall into the permit-required category. A permit ensures the footings, framing, ledger connection and guards meet the Ontario Building Code, which matters because deck collapses almost always trace back to bad connections or footings. You can review the framework through the Ontario Building Code.
When a deck is permit-exempt
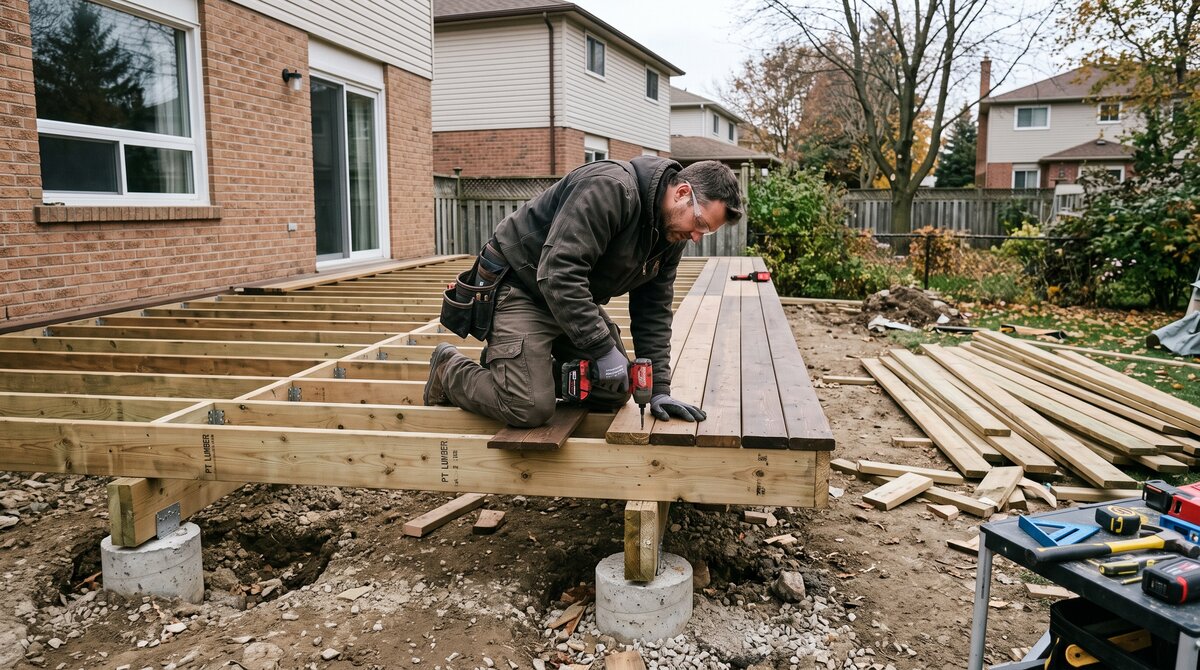
Some decks are exempt from a building permit. Generally, a deck is permit-free in Ontario when it is all of the following: not more than 24 inches above grade, not attached to the house, smaller than about 108 square feet, and does not serve a required exit door. A low, freestanding ground-level platform in the backyard usually qualifies.
Even when a building permit is not required, other rules can still apply — zoning setbacks from property lines, easements, and conservation-authority restrictions near ravines or water. “No building permit” does not always mean “no rules,” so a quick call to your municipality is worth it before you build. If your deck connects to a basement walkout or a new entrance, it is part of a larger permitted scope — see our legal basement renovation service for how walkout decks tie into basement projects.
Deck permit cost and timeline (2026)
A deck permit is inexpensive relative to the build. The table shows realistic 2026 figures across the GTA.
| Item | Typical 2026 range | Notes |
|---|---|---|
| Deck building permit | $200–$600 | Varies by municipality and deck size |
| Review / approval time | 1–4 weeks | Faster for simple, code-standard decks |
| Drawings (if needed) | $0–$800 | Simple decks may use standard plans |
Build it into your timeline: apply for the permit before ordering materials or booking the build, since approval can take several weeks during the busy spring and summer season.
How rules differ across the GTA
The 24-inch and 108-square-foot thresholds are common, but each municipality sets its own exact rules and setbacks. Toronto, Mississauga, Brampton, Vaughan, Markham, Richmond Hill, Oakville and the rest of the 905 each run their own building department, and details like required setbacks from lot lines, railing height triggers, and footing depth can differ.
This is why “my neighbour didn’t get a permit” is risky logic — they may be in a different municipality, have an exempt deck, or simply be non-compliant. The only reliable answer comes from your local building department or a contractor who pulls deck permits in your city regularly. Our overview of GTA renovation permits in 2026 explains how the permit system works across the region.
Not sure if your deck needs a permit? Call 905 Reno at (416) 995-4534 for a straight answer and a permitted deck build anywhere in the GTA.
The real cost of skipping a permit
Building a deck without a required permit is a gamble that rarely pays off. If the city finds out — often through a complaint, an inspection, or a future home sale — you can face a stop-work order, fines, and an order to bring the deck up to code or remove it entirely. Retroactive permits cost more and sometimes require opening up finished work for inspection.
The bigger problem usually surfaces at resale. Home inspectors and buyers’ lawyers flag unpermitted structures, which can delay or kill a sale and reduce your home’s value. An unpermitted deck can also complicate insurance claims if someone is injured. The permit fee is small insurance against all of that.
How to get a deck permit
Getting a deck permit is straightforward. You (or your contractor) submit a permit application with a site plan showing the deck’s location and setbacks, plus a construction drawing showing footings, framing, ledger attachment, and guards. The building department reviews it for code compliance, issues the permit, and schedules inspections — typically a footing inspection and a final inspection.
A contractor who builds decks regularly handles this for you: the drawings, the application, and the inspections. That is the easiest path to a deck that is safe, compliant, and documented for resale. If the deck is part of a larger backyard or home project, our renovation planning guide shows how permitted work is sequenced.
Why 905 Reno is the right choice for your deck
905 Reno designs and builds permitted decks across Toronto and the 905 — Mississauga, Brampton, Vaughan, Markham, Richmond Hill, Oakville and beyond. We confirm whether your deck needs a permit, prepare the drawings, pull the permit, and build to code with proper footings and connections — the parts that keep a deck safe and standing for decades.
You get a fixed scope and a clear timeline that includes the permit, so there are no surprises and no compliance risk. As a licensed local renovator with a workmanship guarantee, we make sure your deck is built right and documented. Explore our custom home renovation service to see how we handle outdoor and structural projects.
Planning a deck this year? Book a free consultation with 905 Reno — call (416) 995-4534 or request a quote online and we will handle the permit and the build.
Conclusion
So, do you need a permit to build a deck in Ontario? In most cases, yes — anything over 24 inches high, attached to the house, or larger than about 108 square feet requires a building permit in 2026. Low, freestanding ground-level decks are often exempt, but rules vary by municipality, so always confirm locally. The permit costs $200–$600 and protects you from fines, forced removal and resale headaches. Build it right, build it permitted.
Frequently asked questions
Do you need a permit to build a deck in Ontario?
Usually, yes. A building permit is required if the deck is more than 24 inches (0.6 m) above grade, attached to the house, or larger than about 108 sq ft (10 m²). Low, freestanding ground-level decks are often exempt.
How big can a deck be without a permit in Ontario?
Generally, a deck under about 108 square feet (10 m²), no more than 24 inches above grade, and not attached to the house can be permit-exempt. Exact thresholds vary by municipality, so confirm locally.
How much does a deck permit cost in the GTA?
A deck building permit typically costs $200–$600 in the GTA in 2026, with review times of one to four weeks. Custom or complex decks may also need engineered drawings.
What happens if I build a deck without a permit?
You risk a stop-work order, fines, and an order to bring the deck up to code or remove it. Unpermitted decks also commonly cause problems at resale and can complicate insurance claims.
Does a ground-level deck need a permit?
Often not — a ground-level deck (24 inches or less above grade), not attached to the house and under the size threshold, is commonly exempt. Zoning setbacks and other rules may still apply, so check with your municipality.