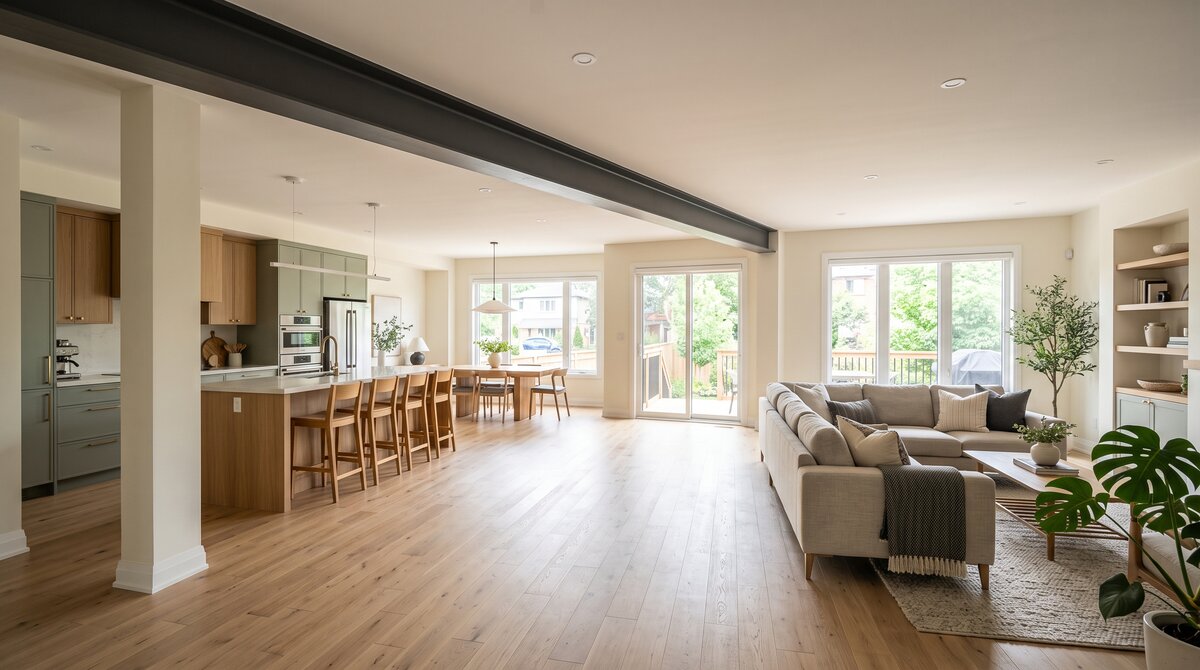
Removing a Load-Bearing Wall in the GTA: 2026 Costs & Permit Rules
Removing a load-bearing wall is the single most popular way GTA homeowners open up a closed-off main floor, and in 2026 the job typically costs $4,000 to $12,000 in Toronto and the 905 — more if a steel beam, new columns, or foundation support are required. Unlike a partition wall, a load-bearing wall carries weight from the structure above, so removing it requires engineering, a building permit, and a properly sized beam. This guide explains how to tell if a wall is load-bearing, what the work costs, the permit rules, and how the process works.
Key Takeaways
- Removing a load-bearing wall in the GTA typically costs $4,000–$12,000 in 2026, rising to $15,000–$25,000+ when steel beams or new foundation support are needed.
- A building permit is always required because the work changes how the structure carries weight, and Ontario requires engineered drawings.
- Walls that run perpendicular to floor joists, sit above a beam or foundation, or are near the centre of the home are commonly load-bearing.
- The removed wall is replaced with a beam — engineered wood (LVL) or steel — sized by a structural engineer to carry the load.
- This is never a DIY project: an improperly supported removal can cause sagging floors, cracked drywall, or structural failure.
How to tell if a wall is load-bearing
A load-bearing wall carries weight from the roof, upper floors or ceiling down to the foundation. A non-load-bearing (partition) wall only divides space and can usually be removed easily. Telling them apart is the first step, but only a professional can confirm it for certain.
Common signs a wall is load-bearing: it runs perpendicular to the floor joists above; it sits directly above a beam, girder or foundation wall in the basement; it is near the centre of the house, where loads typically transfer; or there is a wall, post or beam stacked directly above or below it on another floor. Exterior walls are almost always load-bearing. When in doubt, assume it is structural until an engineer or experienced contractor confirms otherwise — guessing wrong is dangerous.
2026 cost to remove a load-bearing wall
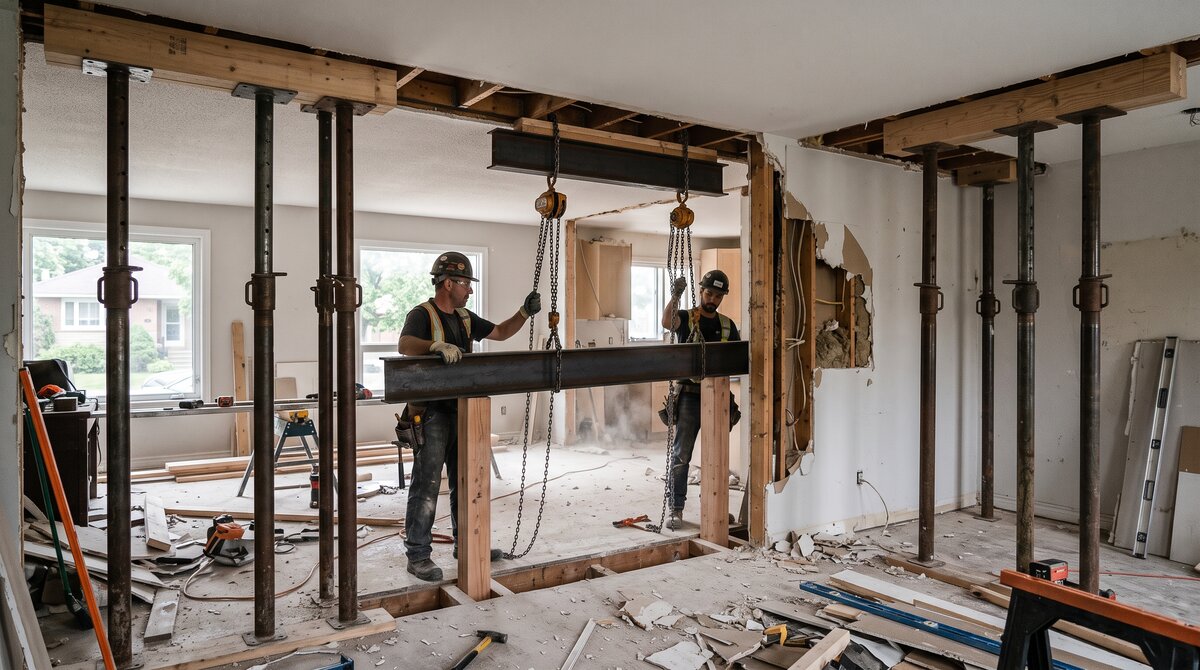
Cost depends mainly on the size of the opening, the beam required, and how far the load has to travel to a support point. The table shows realistic 2026 ranges for the GTA.
| Scope | What’s involved | Typical 2026 cost |
|---|---|---|
| Single-storey load, LVL beam | Engineering, permit, wood beam, patch | $4,000–$8,000 |
| Two-storey load or longer span | Larger beam, temporary support, columns | $8,000–$12,000 |
| Steel beam or new foundation support | Steel I-beam, footings, crane/labour | $15,000–$25,000+ |
Extra costs can include relocating electrical, plumbing or HVAC inside the wall, patching flooring and ceiling, and finishing the new beam. If the wall is part of a larger main-floor reno, bundling the work is more efficient — see how open-concept design adds value to Toronto homes for the payoff.
Permits and engineering in Ontario
Removing a load-bearing wall always requires a building permit in Ontario, because you are altering the structural system of the house. Your municipality — Toronto, Mississauga, Brampton, Vaughan, Markham and the rest of the 905 — requires stamped drawings from a structural engineer showing the new beam, its supports, and how the load reaches the foundation.
The permit process protects you: it ensures the beam is correctly sized, that temporary support is used during demolition, and that the finished work passes inspection. Skipping the permit risks a stop-work order, problems selling the home later, and uninsured liability if the structure fails. You can confirm current requirements through the Ontario Building Code before you begin. A contractor who pulls permits regularly will manage the engineering and application for you.
Beam options: how the load gets carried
When the wall comes out, a beam takes over its job. The two common choices are engineered wood and steel. Engineered wood beams — usually LVL (laminated veneer lumber) — are cost-effective, easy to install, and sufficient for most single- and many two-storey loads. Steel beams carry more load over longer spans and sit shallower, which helps when ceiling height is tight, but they cost more and are heavier to install.
The beam can be dropped (visible below the ceiling) or flush (hidden within the ceiling for a seamless look). A flush beam costs more because joists must be reframed around it, but it delivers the clean, open ceiling most homeowners want. The structural engineer specifies the beam type and size based on the load and span — this is not a choice to make by eye.
Thinking about opening up your main floor? Call 905 Reno at (416) 995-4534 for a free assessment of whether your wall is load-bearing and what removal will cost across the GTA.
How the process works, step by step
A load-bearing wall removal follows a defined sequence. First, an engineer assesses the wall and designs the beam. Next, the contractor pulls the permit with the stamped drawings. On site, temporary supports are built on both sides of the wall to carry the load while the wall comes out. The wall is then removed, the new beam is installed and connected to its supports, and the temporary supports come down.
Finally, the opening is finished — drywall, flooring, and any relocated electrical or HVAC — and the work is inspected. The whole process typically takes one to three weeks on site, plus lead time for engineering and the permit. Rushing the temporary-support stage is the most dangerous shortcut, which is exactly why this work belongs with professionals who do it routinely. For a sense of how this fits into a broader project, our renovation planning guide walks through sequencing.
Why this is not a DIY job
Few renovation tasks carry as much risk as removing structural support incorrectly. An undersized beam, missing temporary support, or a connection that does not transfer load properly can lead to sagging floors, cracked walls and ceilings, sticking doors, or in the worst case, partial collapse. These failures often appear months later, after the finishes are in.
Beyond safety, an unpermitted structural change is a serious problem at resale — home inspectors and buyers’ lawyers flag it, and it can derail a sale. Professional removal with an engineer’s stamp and a closed permit gives you documentation that the work was done correctly. The cost of doing it right is small next to the cost of fixing it wrong.
Why 905 Reno is the right choice for wall removal
905 Reno removes load-bearing walls and opens up floor plans across Toronto and the 905 — Mississauga, Brampton, Vaughan, Markham, Richmond Hill, Oakville and beyond. Structural work demands precision and accountability, and we manage the full process: structural engineering, permits, temporary support, beam installation, inspection and finishing, all under one team.
We give you a fixed scope and a clear timeline before any wall comes down, coordinate the engineer and the permit, and protect the rest of your home during the work. As a licensed local renovator with a workmanship guarantee, we make sure the structure is sound and the finished opening looks seamless. Explore our custom home renovation service, or ask about wall removal as part of a kitchen renovation when you are opening the kitchen to the living space.
Ready to open up your home? Book a free consultation with 905 Reno — call (416) 995-4534 or request a quote online for a structural assessment and a detailed quote.

Conclusion
Removing a load-bearing wall is the highest-impact way to modernize a closed-off GTA floor plan, but it is structural work that demands an engineer, a permit, and a correctly sized beam. Budget $4,000–$12,000 for a typical 2026 removal, more for steel or foundation work, and never treat it as a DIY job. Done right, an open-concept main floor transforms how your home feels and adds lasting value.
Frequently asked questions
How much does it cost to remove a load-bearing wall in the GTA?
In 2026, a typical removal costs $4,000–$12,000 in Toronto and the 905, including engineering, permit and an LVL beam. Steel beams or new foundation support push the cost to $15,000–$25,000 or more.
Do I need a permit to remove a load-bearing wall?
Yes, always. Removing a load-bearing wall alters the home’s structure, so a building permit and stamped engineered drawings are required in Ontario. Skipping the permit risks stop-work orders and resale problems.
How do I know if a wall is load-bearing?
Walls that run perpendicular to the floor joists, sit above a basement beam or foundation, or are near the centre of the home are often load-bearing. Exterior walls almost always are. Only an engineer or experienced contractor can confirm it.
How long does it take to remove a load-bearing wall?
On-site work usually takes one to three weeks, plus lead time for engineering and the permit. Larger spans, steel beams and relocating utilities inside the wall add time.
Can I remove a load-bearing wall myself?
No. Incorrect structural removal can cause sagging floors, cracked walls, or collapse, and an unpermitted change creates resale and liability problems. This work requires an engineer, a permit, and professional installation.