Key Takeaways
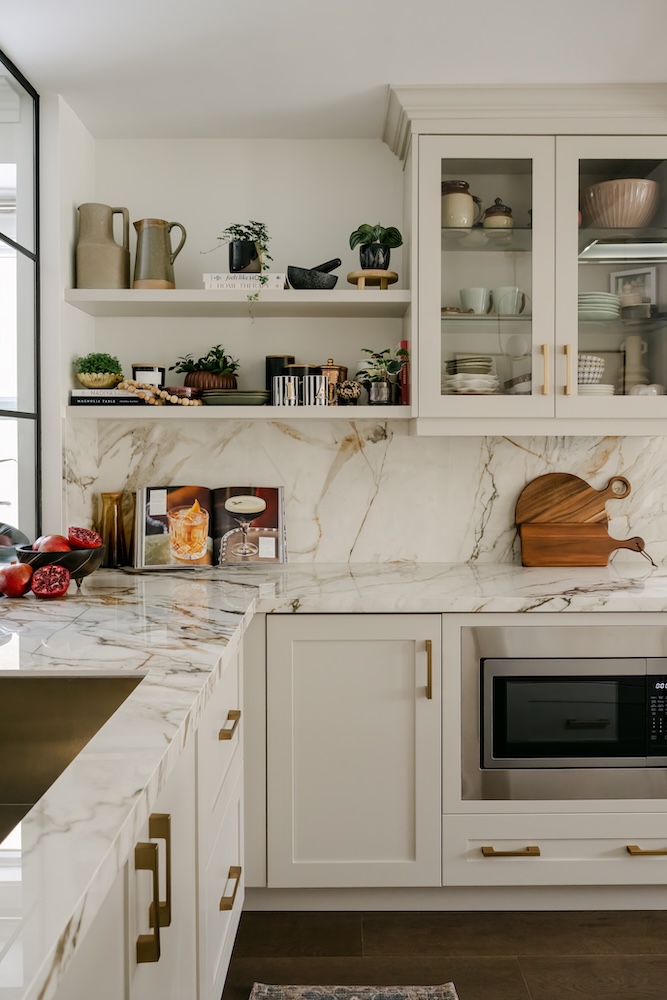
- High-end kitchen remodels in the GTA run $60,000–$120,000+, or roughly $250–$400+ per square foot, depending on cabinetry, appliances, and structural changes.
- Kitchens deliver one of the strongest ROIs among interior renovations in the GTA because buyers pay more for turnkey spaces with premium, defect-free finishes.
- Toronto buyers expect open-concept flow and statement islands, custom storage, quartz or natural stone surfaces, and layered ambient, task, and accent lighting.
- Choose timeless styles over fads — transitional design, shaker cabinetry, and neutral bases with refreshable accents outlast trendy features that date quickly.
- Maximize value by retaining the existing layout, opting for semi-custom cabinetry, and investing in visible high-impact finishes like countertops, backsplash, and lighting.
Table of Contents
- Introduction
- Why a High-End Kitchen Remodel Matters for Selling in the GTA
- What Buyers in Toronto / GTA Expect
- Return on Investment & Resale Value
- Key Trends in High-End Kitchen Remodels in the GTA
- Statement Islands & Open-Concept Flow
- Bold Colors, Mixed Materials, Natural Finishes
- Smart / Luxury Appliances & Hidden Features
- Custom Cabinetry and Storage Solutions
- Premium Countertops, Backsplashes & Flooring
- Lighting: Layered, Dramatic, Functional
- Seamless Indoor-Outdoor & Natural Light Emphasis
- Sustainable & Energy-Efficient Design
- Timeless Styles Over Fads
- What It Takes: Planning, Design & Construction Essentials
- Layout, Workflow & Kitchen Triangle
- Structural & Mechanical Coordination
- Plumbing, Electrical & Ventilation Upgrades
- Lighting Design & Task / Ambient / Accent Layers
- Hardware, Fixtures & Finishes: Consistency & Quality
- Permits, Codes & Contractor Expertise
- Budgeting & Cost Ranges for High-End Kitchen Remodels in the GTA
- What “High-End” Typically Means in Cost (Toronto / GTA)
- Cost Drivers & What Adds Up Quickly
- Hidden Costs & Contingencies
- How to Maximize Value Without Overspending
- How 905 Reno Approaches High-End Kitchen Remodels That Sell
- Integrated Planning & Design Services
- Quality Materials & Trusted Suppliers
- Skilled Trades & Attention to Craftsmanship
- Real Estate & Market Awareness in the GTA
- Project Management, Timelines & Communication
- Real-Life Case Studies & Inspiring Examples from the GTA
- Luxury Custom Kitchen in a Toronto Detached Home
- High-End Kitchen Remodel + Home Addition in Mississauga
- Condo / Townhouse Kitchen with Big Style on Compact Footprint
- How to Choose the Right Contractor for Your High-End Kitchen Remodel
- Key Questions to Ask
- Red Flags & Best Practices
- Collaboration: Designer, Architect, Contractor, Real Estate Agent
- Summary & Call to Action
1. Introduction
When buyers in Toronto and the Greater Toronto Area (GTA) tour homes, one space tends to sway them more than almost any other: the kitchen. A high-end kitchen remodel doesn’t just improve daily life — it tells buyers your home is well cared for, modern, luxurious, and ready. But designing a kitchen that sells means combining aesthetics, function, quality materials, and an awareness of what trends endure vs. what dates quickly.
At 905 Reno, we specialize in full residential renovations — including custom home work, home additions, kitchen renovation, bathroom remodelling, legal basement work, etc. In this blog, we’ll walk you through how to design a high-end kitchen remodel that not only looks amazing, but helps your home stand out and sell well in the competitive GTA market.
2. Why a High-End Kitchen Remodel Matters for Selling in the GTA
2.1 What Buyers in Toronto / GTA Expect
Buyers in the GTA are increasingly sophisticated. They often expect:
- Open-concept flow: kitchens that connect with dining, living, or family rooms so entertaining or family life feels seamless.
- High-quality materials and finishes: quartz, natural stone or good stone alternatives, durable flooring, premium cabinetry.
- Smart appliances and energy efficiency: those that look good, perform well, and reduce cost (or promises of lower utility or maintenance).
- Storage and organization solutions: custom cabinetry, hidden storage, smart pantry or drawer systems. Clutter is a big turn-off.
- Lighting: good ambient lighting, task lighting, accent lighting. Highlighting cabinetry, islands, backsplashes etc.
- Style that feels current but not too trendy: buyers want kitchens that feel fresh but also with staying power.
- Flow and functionality: layout, “kitchen triangle”, island usability, food prep & entertaining functionality.
2.2 Return on Investment & Resale Value
- High-end kitchen remodels generally give one of the strongest ROIs among interior renovations in the GTA. Since kitchens are such focal points, improvements there are highly visible.
- According to cost guides, GTA high-end kitchen renovations run from CAD $60,000 to $120,000+ depending on scope. Homes in higher-end neighbourhoods often need kitchens that match buyer expectations to realize full market value.
- Buyers are often willing to pay more for kitchens that feel turnkey: premium appliances, well-designed cabinetry, no visible defects or cheap finish details.
3. Key Trends in High-End Kitchen Remodels in the GTA
To design a kitchen that sells, you want to embrace current trends and ensure they will still appeal in a few years. Here are major trends we see in the GTA right now.
3.1 Statement Islands & Open-Concept Flow
- Large kitchen islands are central: more countertop surface, integrated seating, sometimes even cooking zones or sinks in islands. They become focal points for entertaining.
- Removing or minimizing walls to create a more open floor plan with kitchen, dining, living room flow is very desirable among GTA buyers.
3.2 Bold Colors, Mixed Materials, Natural Finishes
- Moving away from all-white kitchens: deeper tones like forest green, navy, warm woods, mixed metals, earthy tones are popular.
- Mixing materials: wood, stone, metal, textured tile, matte finishes. Contrast is being used to highlight features (e.g. a wood island base with marble top, mixed metal fixtures).
- Natural materials or materials mimicking stone or wood with durable properties (e.g. quartz, engineered stone) for easier upkeep.
3.3 Smart / Luxury Appliances & Hidden Features
- Panel-ready appliances so they blend into cabinetry. Hidden or built-in fridges, dishwashers.
- Luxury hardware: pot fillers over range, high-end vent hoods, designer fixtures.
- Touchless or smart faucets, integrated lighting inside cabinets, smart lighting, etc.
3.4 Custom Cabinetry and Storage Solutions
- Custom or semi-custom cabinetry tends to outperform stock in both look and functionality. Buyers like built-ins, soft-close drawers, spice racks, pull-outs etc.
- Hidden storage (pantries, appliance garages, slide-away shelves) to reduce countertop clutter.
- Two-tone cabinetry: upper / lower contrast or island base contrasting with wall cabinetry.
3.5 Premium Countertops, Backsplashes & Flooring
- Quartz remains popular for durability, aesthetics, and lower maintenance. Marble or marble-look stone used for accents or for more upscale jobs.
- Statement backsplashes: large tile, pattern tile, textured tile, or mixed materials.
- Flooring that is durable, easy to maintain, and complementary to the rest of the home: wide-plank hardwood, premium porcelain tile, luxury vinyl plank that mimics real wood but handles water better.
3.6 Lighting: Layered, Dramatic, Functional
- Multiple layers: ambient (ceiling), task (over counters, stove, sink), accent (lighting under cabinets, inside cabinetry, above cabinets, pendant over the island).
- Lighting fixtures as design statements: pendants, chandeliers, decorative sconces.
- Natural light is highly valued; if possible, bigger windows or open sightlines to windows help.
3.7 Seamless Indoor-Outdoor & Natural Light Emphasis
- Kitchens that flow well with outdoor spaces (deck, patio) are appealing to buyers who entertain or enjoy outdoor living.
- Skylights, large windows, or sliding/folding doors where feasible.
- Reflective surfaces, lighter finishes to bounce light and make the room feel larger.
3.8 Sustainable & Energy-Efficient Design
- Energy-efficient lighting (LED), appliances with Energy Star ratings or better.
- Eco-friendly materials (sustainably sourced wood, low VOC finishes, recycled content).
- Good insulation, efficient ventilation, etc.
3.9 Timeless Styles Over Fads
- Styles that have been proven: transitional design (somewhere between modern and traditional), shaker cabinetry, inset or slab doors done well.
- Avoid over-styling or “trendy only” features that may look outdated in a few years.
- Neutral base with accents: allows easier refresh later (hardware, splash, paint) without full redo.
4. What It Takes: Planning, Design & Construction Essentials
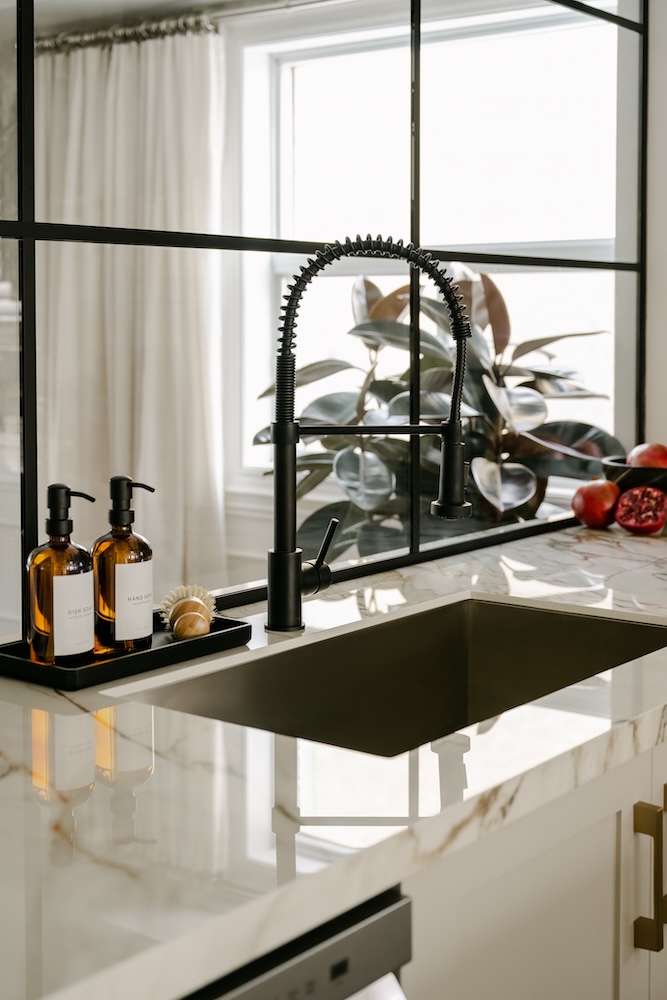
To deliver a kitchen remodel that sells, these are the practical steps / design & construction essentials you’ll want to ensure are done well.
4.1 Layout, Workflow & Kitchen Triangle
- Efficient workflow: sink, stove, refrigerator paths that minimize walking & maximize usability.
- Island placement should consider traffic flow; avoid interfering with major walkways.
- Sufficient clearance between island and counters/walls (ideally 42-48” if possible).
4.2 Structural & Mechanical Coordination
- If removing walls or adding windows or expanding into additions or extensions, coordinate structural support, beams, permits.
- HVAC considerations: make sure heating / cooling and ventilation are sufficient in the kitchen’s new layout.
4.3 Plumbing, Electrical & Ventilation Upgrades
- Proper venting over range hood: good ducting, proper CFM capacity.
- Electrical: enough circuits, outlets, GFCI where required. Consider future needs: outlets in island, under-cabinet lighting, etc.
- Plumbing: better faucets, pot fillers, sink configuration.
4.4 Lighting Design & Task / Ambient / Accent Layers
- Plan early: lighting layout must align with cabinetry, ceilings, appliances.
- LED-under cabinets, pendant lights, recessed lighting, dimmers.
- Lighting color temperature: warm vs cool, consistency matters.
4.5 Hardware, Fixtures & Finishes: Consistency & Quality
- Choose finishes (metals, handles, knobs) that are cohesive across cabinets, plumbing, lighting. Consistency makes spaces feel high end.
- Quality matters: soft-close, durable finishes, reliable hinges, well made doors. Cheap hardware or poorly installed doors are very visible in photos / inspections.
4.6 Permits, Codes & Contractor Expertise
- Make sure the renovation is code-compliant: electrical, plumbing, structural.
- Permits may be required for changes to load bearing walls, moving services.
- Use licensed contractors with good references in GTA.
5. Budgeting & Cost Ranges for High-End Kitchen Remodels in the GTA
Knowing costs helps you plan so your investment is optimized for resale.
5.1 What “High-End” Typically Means in Cost (Toronto / GTA)
From recent data:
- Basic or minor kitchen renovation might start in the low tens of thousands.
- High-end kitchen remodels in the GTA tend to run from $60,000 to $100,000+, or sometimes more depending on size, custom cabinetry, premium appliances, structural changes.
- Per square foot, for quality/high-end work, homeowners might expect $250-$400+ / ft², with luxury projects reaching higher.
5.2 Cost Drivers & What Adds Up Quickly
Major factors that push cost up:
- Custom cabinetry vs stock or semi-custom.
- High-end appliances, built-in or panelled units.
- Fancy countertop materials (natural stone, book-matched stone, waterfall edges).
- Moving plumbing or electrical or load-bearing walls.
- Premium finishes, specialized lighting, hardware.
- Flooring that matches the quality (hardwood, large format tiles).
- Structural changes or expanding/integration with home addition.
5.3 Hidden Costs & Contingencies
- Unforeseen issues: old plumbing or wiring behind walls, structural problems.
- Permit delays or unexpected fee increases.
- Material lead times (delays in cabinetry, custom hardware, stone etc.)
- Costs of finishing touches (backsplash, trim, paint) sometimes overlooked.
- Logistics: temporary kitchen use, demolition, waste removal.
5.4 How to Maximize Value Without Overspending
- Retain existing layout if possible (moving plumbing or large walls typically expensive).
- Opt for semi-custom cabinetry to balance cost vs personalization.
- Invest in “visible” high-impact finishes: countertops, backsplash, lighting.
- Use timeless styles and neutral finishes; accent pieces can be refreshed later cheaply.
- Prioritize quality in hardware/fixtures; cheap fixtures often show and reduce perceived value.
6. How 905 Reno Approaches High-End Kitchen Remodels That Sell
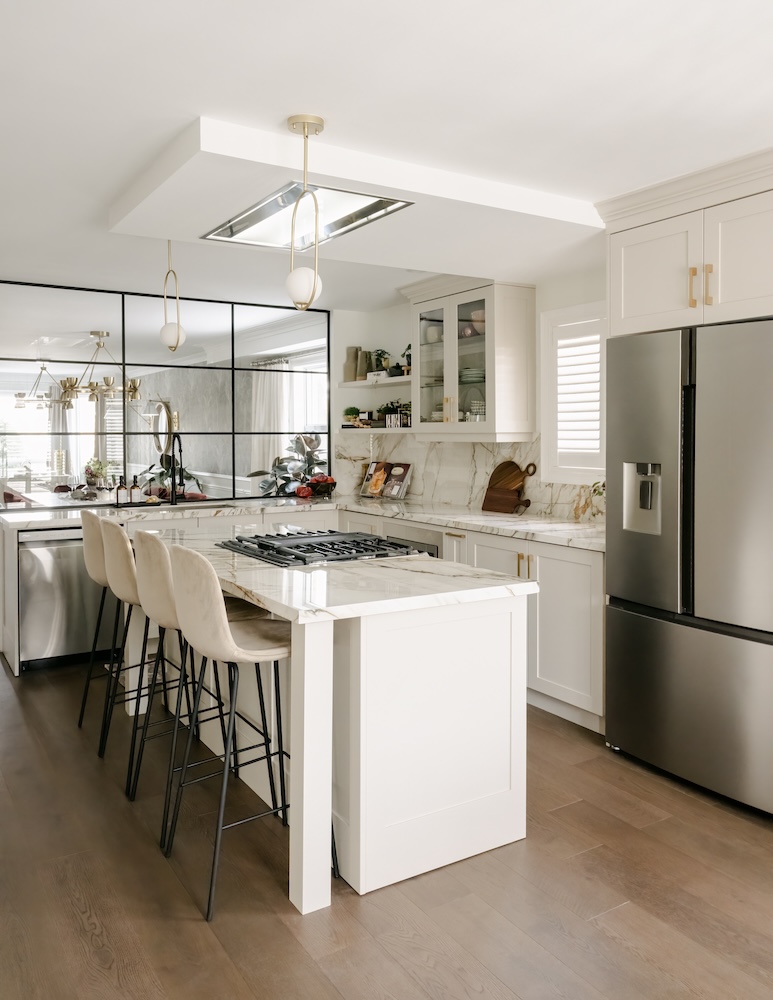
Here’s how 905 Reno ensures that kitchen remodels are high quality, attractive to buyers, and well-executed.
6.1 Integrated Planning & Design Services
- We begin with planning and design so that layout, flow, materials, lighting, cabinetry are thought through before construction begins. 3D renderings help our clients visualize.
- We evaluate what buyers in your specific GTA neighbourhood expect, so design choices align with market.
6.2 Quality Materials & Trusted Suppliers
- We source premium materials: durable stones, high-quality cabinetry, fixtures from trusted brands.
- We ensure finishes are consistent, hardware is high quality, and suppliers are reliable.
6.3 Skilled Trades & Attention to Craftsmanship
- Our team includes skilled carpenters, cabinetmakers, electricians, plumbers etc., and we coordinate them tightly.
- Focus on details: alignment, seamless joints, quality paint finishes, well-fitted hardware.
6.4 Real Estate & Market Awareness in the GTA
- We understand what features are most attractive in different GTA submarkets (e.g. Toronto proper vs Mississauga vs Oakville vs Durham etc.) — what buyers expect in higher-end homes.
- We help clients avoid over-customization that might narrow appeal (e.g. overly themed design).
6.5 Project Management, Timelines & Communication
- We manage schedules carefully to minimize delays, liaise with permit offices, ensure inspections are passed.
- Communication with clients about trade-offs, budget, and design decisions helps avoid surprises.
7. Real-Life Case Studies & Inspiring Examples from the GTA
Here are some example kinds of projects or remodel types that illustrate features that tend to sell well.
7.1 Luxury Custom Kitchen in a Toronto Detached Home
Features might include:
- Oversized island with waterfall countertop
- Dual-tone cabinetry (lower dark, upper light)
- Panel-ready fridge, built-in ovens, wine fridge
- Statement hood over stove, with custom metal or wood surround
- Wide-plank hardwood or high-end porcelain tile flooring
- Pendant lighting + recessed + under-cabinet lighting
7.2 High-End Kitchen Remodel + Home Addition in Mississauga
When your remodel includes expanding kitchen footprint via home addition / extension:
- More space for layout flexibility (larger islands, walk-in pantry)
- Better natural light / windows or doors (sliding or French) into outdoor space
- Seamless design continuity between new and old parts of house
7.3 Condo / Townhouse Kitchen with Big Style on Compact Footprint
Even in smaller kitchens, one can deliver selling power via:
- Open shelving or glass-front cabinetry to open up feel
- Appliance garages, compact high-end appliances
- Waterfall or edge details on island / counter-top
- Strong lighting design, visual contrast, sleek finishes
8. How to Choose the Right Contractor for Your High-End Kitchen Remodel

Design and execution matter a lot. Here’s how to pick someone who will deliver a kitchen that sells.
8.1 Key Questions to Ask
- Can you show me completed high-end kitchen remodels / custom kitchen work in the GTA?
- What is your approach to design, permits, staging, and working with suppliers?
- What materials & brands do you trust / use? Can you source custom cabinets?
- How do you manage structural, plumbing, electrical changes?
- What is timeline, warranty, post-renovation support?
8.2 Red Flags & Best Practices
Red flags:
- Very low quote compared to others (may cut corners)
- Vague or incomplete specifications (leaving material quality or fixture choices undefined)
- Poor communication, unclear timeline, lots of change orders without clarity
Best practices:
- Detailed contract with materials, fixtures, brand names, schedule
- Transparent costs, allowances, clear change order process
- Use of designers or architects when structural or design complexity is high
- References, photos, site visits of past work
8.3 Collaboration: Designer, Architect, Contractor, Real Estate Agent
- Designer / Architect helps ensure proportion, aesthetics, code compliance.
- Contractor handles execution, coordinating trades, quality.
- Real estate agent input: what features buyers in that neighbourhood expect, what features may be overkill or unnecessary. Great to get input from someone familiar with similar homes in your area.
9. Summary & Call to Action
A high-end kitchen remodel that sells in the GTA isn’t just about choosing the priciest materials. It’s a careful balance of design, materials, layout, workmanship, and market awareness. To recap:
- Prioritize functionality and flow (kitchen triangle, island, traffic)
- Use premium, durable finishes that are visible and impressive (stone, wood, lighting)
- Choose style foundations that are timeless — neutral bases, accent pieces, avoid overly trendy details that will age poorly
- Incorporate smart appliances, efficient lighting, good ventilation
- Budget realistically, include contingencies, and aim for high-quality craftsmanship
At 905 Reno, we bring all those elements together: Planning & Design, Custom Kitchen Renovations, High Quality Materials, Skilled Contractors, and True GTA market understanding. If you want a remodel that improves your daily life and maximizes your home’s resale appeal, let us help you design a kitchen that stands out and sells.
Contact 905 Reno today for a consultation. Let’s walk through your space, talk about what buyers in your GTA neighbourhood want, and build a remodel plan that delivers luxury, quality, and excellent return.
Frequently asked questions
How much does a high-end kitchen remodel cost in the GTA?
High-end kitchen remodels in the GTA run from $60,000 to $120,000+ according to recent cost guides, or roughly $250–$400+ per square foot for quality work. Custom cabinetry, high-end panel-ready appliances, natural stone with waterfall edges, and moving plumbing, electrical, or load-bearing walls are the biggest cost drivers.
Is a high-end kitchen remodel worth it before selling?
Kitchens sway GTA buyers more than almost any other space, and high-end remodels deliver one of the strongest ROIs among interior renovations. Buyers pay more for turnkey kitchens with premium appliances and no visible defects — and in higher-end neighbourhoods, a matching kitchen is often needed to realize full market value.
What kitchen features do Toronto and GTA buyers expect?
Buyers expect open-concept flow into dining and living areas, statement islands, quartz or natural stone surfaces, premium custom cabinetry with hidden storage, smart energy-efficient appliances, and layered ambient, task, and accent lighting. Style should feel current but not too trendy — fresh designs with real staying power.
How can I maximize kitchen remodel value without overspending?
Retain the existing layout where possible, since moving plumbing or load-bearing walls is expensive. Opt for semi-custom cabinetry, invest in visible high-impact finishes like countertops, backsplash, and lighting, and choose timeless neutral bases with accent pieces you can refresh cheaply later. Always budget contingencies for hidden issues.
How do I choose the right contractor for a high-end kitchen remodel?
Ask to see completed high-end kitchens in the GTA, and insist on a detailed contract listing materials, fixtures, brand names, and schedule with transparent costs. Red flags include quotes far below competitors, vague specifications, and poor communication. Firms like 905 Reno pair integrated planning and design with true GTA market awareness.