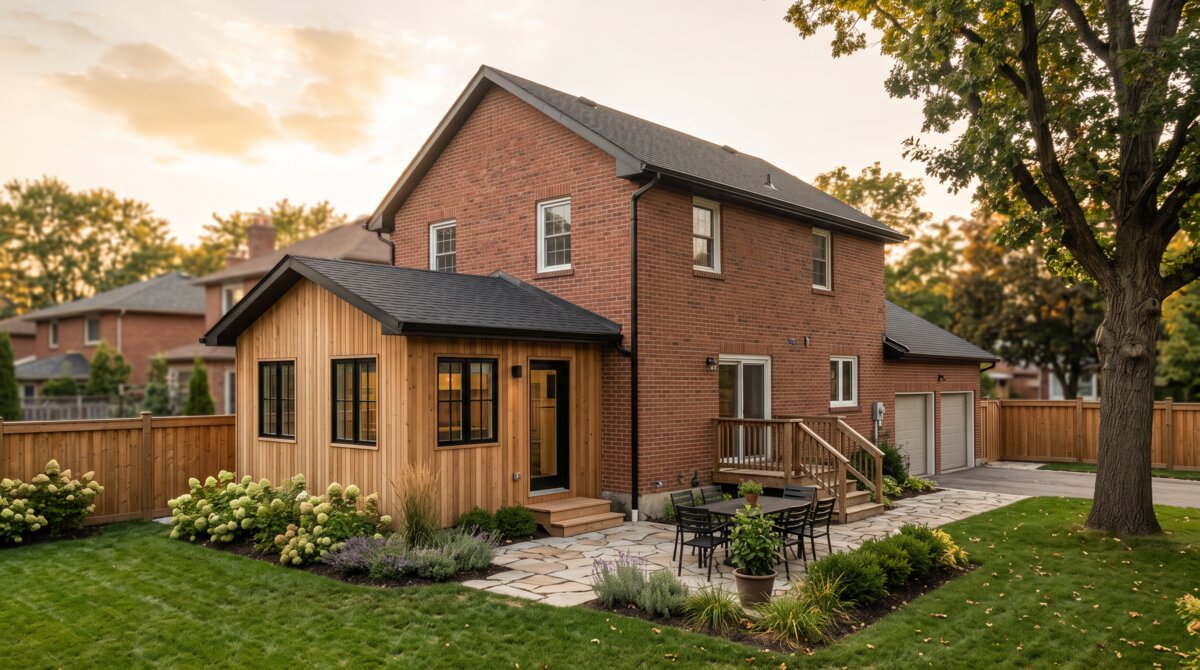
Bump-Out Additions in the GTA: 2026 Costs, Permits & ROI
A bump-out is the smallest addition you can build — and often the smartest. In 2026, a bump-out addition in Toronto and the 905 costs $25,000 to $75,000 depending on whether it is cantilevered off the floor joists or sits on its own foundation, and it typically adds 20 to 80 square feet exactly where a home is tight: a kitchen that needs an island, an ensuite that needs a shower, a mudroom that never existed. This guide covers realistic bump out addition cost ranges for the GTA, cantilever versus foundation construction, the permits and zoning setbacks that apply in Mississauga, Brampton, Vaughan, Markham and Toronto, and where the return on investment actually comes from.
Table of Contents
Key Takeaways
- A bump-out addition in the GTA costs $25,000–$45,000 for a cantilevered 2–3 ft extension and $45,000–$75,000+ for a foundation-supported bump-out of 4–8 ft in 2026.
- Cantilevered bump-outs are limited to roughly 2 feet of projection without engineering; anything deeper needs a foundation, piers or a helical-pile system.
- Every bump-out needs a building permit, and most GTA municipalities also check side-yard and rear-yard setbacks under the local zoning by-law.
- Kitchens, primary ensuites and mudrooms deliver the strongest return because a few feet unlocks an island, a walk-in shower or a proper entry.
- A bump-out costs 40–60% less than a full room addition and usually finishes in 4–8 weeks on site.
What is a bump-out addition?
A bump-out addition is a small extension of an existing room — usually 2 to 8 feet deep and 6 to 16 feet wide — pushed out through an exterior wall. Unlike a full addition, it does not create a new room; it makes an existing one larger and better laid out. Bump-outs are built either as a cantilever, where the floor joists extend past the foundation wall and the extension hangs in the air with a sealed, insulated underside, or on a new foundation of poured concrete, block, or engineered piers.
Because a bump-out reuses the existing roof structure (with a small shed or gable roof tied in) and the existing mechanical systems, it is the least expensive way to gain square footage in a GTA home. It is also the addition most 905 homeowners can build without moving out. For larger projects, compare it with the full options in our guide to home addition and extension costs in Toronto.
Bump-out addition cost in the GTA (2026)
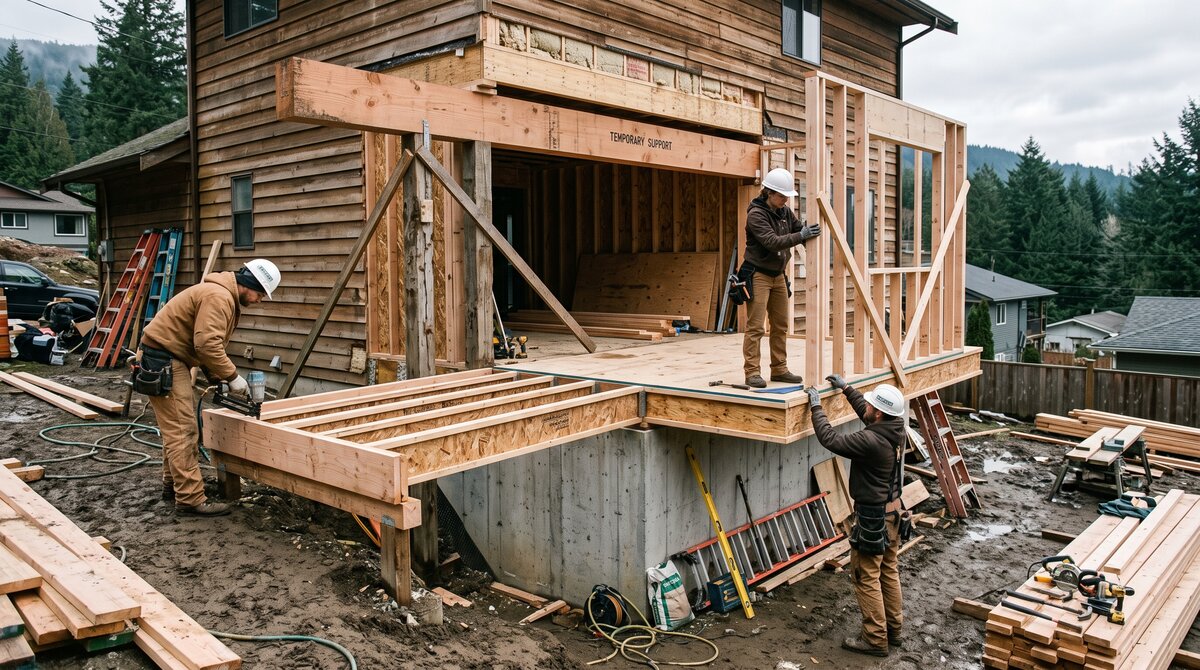
Bump-out addition cost in the GTA depends on three things: how the floor is supported, what room it serves, and how much of the existing exterior wall has to be opened. The table gives 2026 installed ranges for Toronto and the 905, including design, permit drawings, structure, envelope and interior finish.
| Bump-out type | Typical size | 2026 GTA cost |
|---|---|---|
| Cantilevered (window seat, dining nook) | 2 ft × 8–12 ft | $25,000–$45,000 |
| Foundation bump-out (kitchen, mudroom) | 4–6 ft × 10–16 ft | $45,000–$75,000 |
| Bathroom bump-out with plumbing | 3–5 ft × 8–10 ft | $40,000–$70,000 |
| Two-storey bump-out (stacked rooms) | 4–6 ft × 12–16 ft | $85,000–$140,000 |
Per square foot, a bump-out is expensive — often $500–$900 — because the fixed costs of opening a wall, tying in a roof and running new electrical are spread over a small area. Per project, it is far cheaper than a full addition, which is why it is the entry-level addition for most GTA homes. If the room being extended is a kitchen, the cabinetry and counters are extra; see our kitchen renovation cost guide for those numbers.
Cantilever vs. foundation bump-outs
A cantilevered bump-out extends the existing floor joists (or sisters new ones) past the foundation wall, usually up to about 2 feet. There is no digging, no concrete and no frost footing, which keeps the cost down and the build fast. The trade-offs are the depth limit, the need for a well-insulated and air-sealed underside (a cold floor is the classic cantilever complaint in Ontario winters), and an engineer’s letter to confirm the joist span and the load on the remaining wall.
A foundation bump-out sits on poured footings below the frost line — a minimum of 1.2 metres in the GTA — or on helical piles or concrete piers. It can go as deep as the yard and the zoning by-law allow, carries a full roof and even a second storey, and delivers a warm, solid floor. It costs more because of excavation, concrete and inspections, and it takes longer to build. As a rule, 2 feet or less: cantilever. More than 3 feet, or anything with plumbing and a heavy load: foundation.
Wondering how far you can push out a wall? 905 Reno will check your joists, setbacks and foundation options and price both routes in one visit. Call (416) 995-4534 or request a free quote.
The best rooms for a bump-out
The highest-value bump-outs solve a specific layout problem. In the GTA, the most common are:
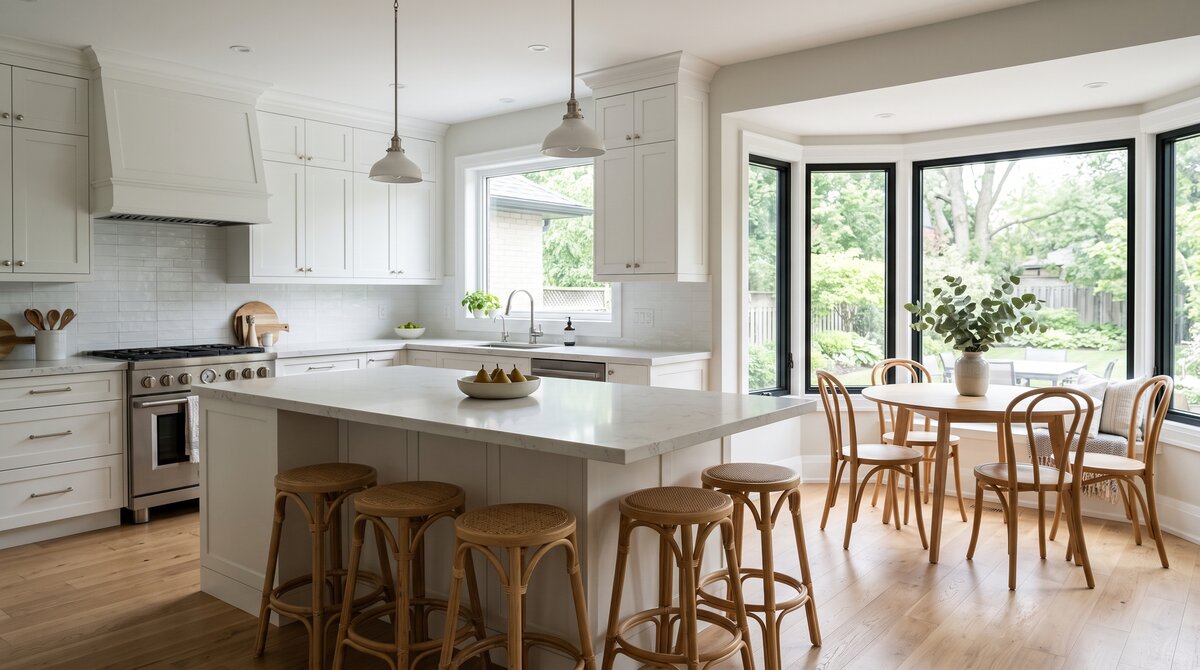
- Kitchen: 3–4 extra feet turns a galley into a kitchen with an island and a proper walkway, or creates a breakfast nook off the back wall. This is the most requested bump-out in Mississauga, Oakville and Markham family homes.
- Primary ensuite: a 3–5 ft bump-out is often the difference between a cramped three-piece and a full ensuite with a double vanity and a walk-in shower — see our ensuite bathroom renovation guide.
- Mudroom or entry: a 4–6 ft bump-out by the side or garage door gives a family a real drop zone with storage, which many 1970s–90s 905 subdivisions never had.
- Dining or living room: a cantilevered bay or window seat adds light and seating without changing the floor plan.
- Main-floor bedroom or office: a bump-out can make an existing den large enough for a bed and a closet, which matters for multigenerational households and aging in place.
Permits, zoning and setbacks
Yes, a bump-out needs a building permit. It changes the structure, the building envelope and the footprint, and it is reviewed under the 2024 Ontario Building Code, which has applied to every permit application in the province since April 1, 2025. The permit set typically includes a site plan, floor plans, a section through the new floor and roof, and a structural sheet or engineer’s letter for the cantilever or footing design.
Before the building permit, the extension has to clear zoning. Every GTA municipality sets minimum side-yard, rear-yard and front-yard setbacks and a maximum lot coverage, and a bump-out on a narrow lot in Toronto, Brampton or Richmond Hill can run into the side-yard limit within a foot or two. If it does, the options are to shrink the projection, shift it, or apply for a minor variance — a process that adds 2–4 months. Toronto homeowners can check their zoning by-law and file through the City’s building permit application portal; Mississauga, Brampton, Vaughan and Markham run similar online systems. Budget $600–$1,500 in permit fees and 3–8 weeks for review, and expect footing, framing, insulation and final inspections. Our post on removing a load-bearing wall covers the structural side that applies when you open the exterior wall.
Is a bump-out worth it? ROI in the GTA
For most GTA homeowners, a bump-out is worth it when it fixes a real functional problem in a room buyers care about. Kitchen and primary-bathroom extensions consistently return the largest share of their cost at resale in Toronto and the 905 because they change how the house shows and lives, not just how big it is. A mudroom bump-out returns less on paper but is one of the most-used spaces in a family home.
The financial case is strongest when compared with the alternatives. A bump-out costs 40–60% less than a full room addition, avoids the cost and disruption of moving, and — unlike a second-storey addition — rarely requires the family to leave the house during construction. Where it does not pay is as a substitute for a full addition: if you need a new bedroom or a whole new room, look at how to add a seamless home addition in Toronto instead.
Why 905 Reno is the right choice for a bump-out addition
905 Reno designs and builds bump-out additions across Toronto and the 905 — Mississauga, Brampton, Vaughan, Markham, Richmond Hill, Oakville, Burlington, Pickering, Ajax and Whitby. Small additions are structurally demanding relative to their size: the wall you open is usually load-bearing, the roof tie-in must be flashed perfectly, and a cantilever that is under-insulated will be cold every winter. Our team handles the engineering, zoning review, permit drawings, structure and interior finish under one contract so those details are done right the first time.
Because a bump-out almost always pairs with a kitchen or bathroom remodel, our kitchen renovation and bathroom renovation teams work alongside the addition crew, and larger projects fall under our custom home renovation service. You get a fixed-scope quote, a written schedule and a workmanship guarantee.
Ready to push out a wall? Book a free consultation with 905 Reno — call (416) 995-4534 or request a quote online and we will price your bump-out addition, permit and engineering included.
Conclusion
A bump-out addition is the fastest, least disruptive way to fix a tight kitchen, ensuite or entry in a GTA home, at $25,000–$75,000 in 2026 depending on whether it cantilevers or sits on a foundation. Check your setbacks first, choose the structure based on depth and load, and put the extra square footage where buyers will notice it. Planned well and built to the current Ontario Building Code, a few extra feet can change how a whole floor works.
Frequently Asked Questions
How much does a bump-out addition cost in Ontario?
In the GTA, a bump-out addition costs about $25,000–$45,000 for a cantilevered 2-foot extension and $45,000–$75,000 for a foundation-supported bump-out of 4–8 feet in 2026. Bathroom bump-outs with plumbing and two-storey bump-outs sit higher, at $40,000–$140,000.
How far can you cantilever a bump-out?
Most residential cantilevers are limited to about 2 feet without additional engineering, because the joists must extend back into the house far enough to counterbalance the load. Deeper bump-outs need a foundation, piers or helical piles designed by an engineer.
Do you need a permit for a bump-out addition?
Yes. A bump-out alters the structure, envelope and footprint of the house, so it requires a building permit under the Ontario Building Code and must comply with the municipal zoning by-law’s setback and lot-coverage rules. Toronto, Mississauga, Brampton and the York Region cities accept applications online.
Is a bump-out cheaper than a full addition?
Yes. A bump-out typically costs 40–60% less than a full room addition because it reuses the existing roof, foundation wall and mechanical systems and needs less excavation. It costs more per square foot, but far less per project.
How long does a bump-out addition take to build?
Plan on 3–8 weeks for permits and 4–8 weeks of construction. A cantilevered bump-out is at the fast end; a foundation bump-out with plumbing and a kitchen or bathroom finish is at the slow end. Most families stay in the house during the work.
Does a bump-out add value to a house?
A bump-out adds the most value when it improves a kitchen or primary bathroom, the two rooms GTA buyers weigh most heavily. It rarely returns 100% of its cost at resale on its own, but it usually outperforms a full addition on a cost-to-value basis because it costs so much less.