Ontario Building Code Changes for 2026: What GTA Renovators Must Know
If you are pulling a renovation permit anywhere in the GTA this year, it is being reviewed under a different rulebook than the one most contractors learned on. The biggest Ontario Building Code changes in over a decade took effect on January 1, 2025, the grace period for older drawings closed on March 31, 2025, and 2026 is the first full year in which every permit — from a basement apartment in Brampton to a second-storey addition in Oakville — must comply with the 2024 Ontario Building Code. This guide explains what changed, which rules actually affect a home renovation, and how to make sure your project in Toronto, Mississauga, Vaughan, Markham or Richmond Hill passes inspection the first time.
Table of Contents
Key Takeaways
- The 2024 Ontario Building Code took effect on January 1, 2025; since April 1, 2025 every permit application in Ontario must be designed to it, so all 2026 renovations fall under the new code.
- The new code adopts the National Building Code of Canada 2020 with an Ontario amendment document, eliminating at least 1,730 provincial variations from the national rules.
- Houses with a second unit now use “smoke-tight barriers” with 5/8-inch Type X drywall and fully interconnected smoke and carbon monoxide alarms instead of rated fire separations between units.
- Secondary suites get slightly relaxed door (1,890 mm) and stair (1,850 mm) headroom, which makes more GTA basements eligible for a legal apartment.
- New basement rules require a radon rough-in, a minimum sump pit size and a continuous air barrier under the slab — items that now show up on inspection checklists.
What changed and when it took effect
The 2024 Ontario Building Code replaced the 2012 code that had governed construction in the province for more than a decade. According to the Ministry of Municipal Affairs and Housing, the new edition adopts the National Building Code of Canada 2020 as its base and layers on an Ontario amendment document, removing at least 1,730 technical variations between provincial and national rules. The regulation itself is now a single page; the technical content lives in the Building Code Compendium, which was updated on January 16, 2025.
The timeline matters for renovators. Until December 31, 2024, permits were filed under the 2012 code. From January 1 to March 31, 2025, applicants could use either code if their drawings were substantially complete before the new year. Since April 1, 2025, every application must be designed to the 2024 code, and building departments in Toronto and the 905 now review, inspect and enforce to it. Any renovation you start in 2026 — including one designed by a contractor still working from the old rules — has to meet the new requirements. Building official exams switched to the 2024 code on March 30, 2026, so the inspectors reviewing your work are now trained on the current edition.
Secondary suites: the biggest change for GTA homeowners
For homeowners in the GTA, the most consequential Ontario Building Code changes are the ones for houses with two dwelling units. The 2024 code removes the old definition of “house” and adds a formal definition of “secondary suite,” with a set of rules written specifically for a house containing up to two units. The practical effect is that legalizing a basement apartment or building a second unit is simpler than it was under the 2012 code.
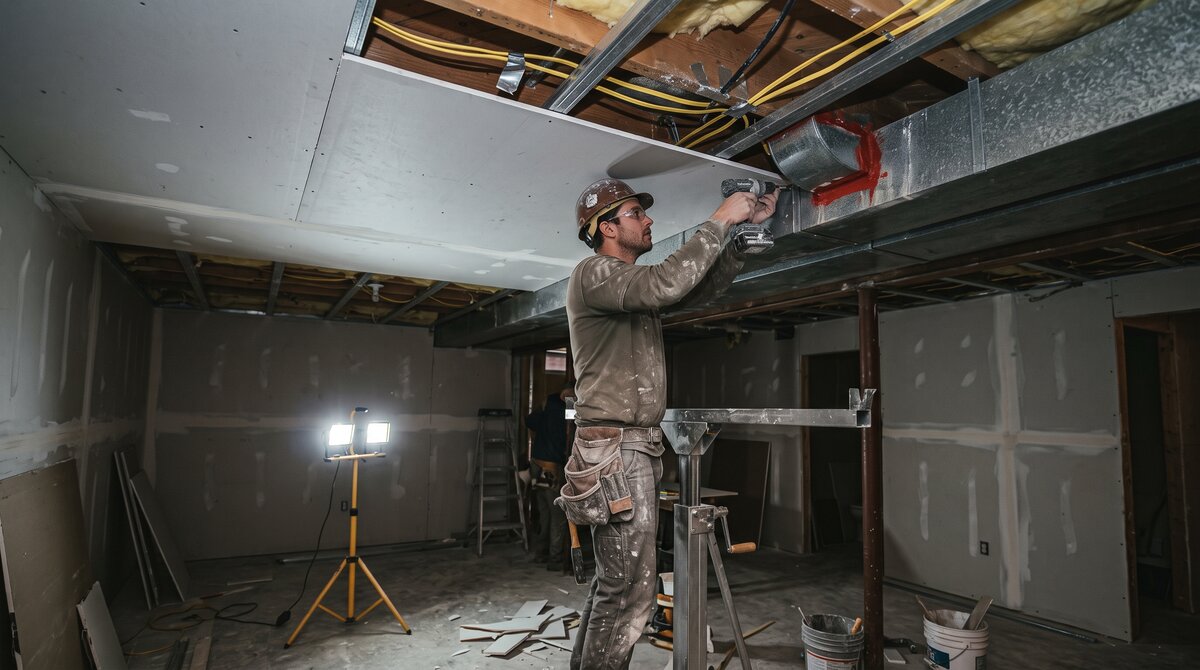
Under the new provisions, a house with a secondary suite is treated as a single fire compartment. Instead of rated fire separations between the units, the code calls for “smoke-tight barriers” — assemblies covered with 5/8-inch Type X drywall with every penetration sealed. Floors between the two units no longer need to be fire separations, doors in a smoke-tight barrier do not need a fire-protection rating, and service rooms and shared corridors need only the same Type X protection. Where the two units share an exit, that exit still needs a proper fire separation unless it qualifies as common space, and a garage serving both units needs a one-hour separation. This is a meaningful cost saving compared with the rated-assembly approach many GTA renovators used before, and it pairs with the city-level rules covered in our guide to legal basement apartments in Toronto.
Planning a legal basement suite in 2026? 905 Reno designs and permits second units to the 2024 Ontario Building Code across Toronto and the 905. Call (416) 995-4534 or request a free quote.
Smoke and carbon monoxide alarm rules
The alarm rules tightened for every house, not just those with a second unit. In a two-unit house, all smoke alarms must now be interconnected — wired or wireless — so an alarm in the basement suite sounds upstairs and vice versa. Carbon monoxide alarms follow the same interconnection rule and are now required in more places: on every storey even without a bedroom, in combined living-and-sleeping areas, in any bedroom that contains a fuel-burning appliance or shares a wall, floor or ceiling with a garage, attic, crawlspace or furnace room, and in service rooms with fuel-burning equipment or a dryer. Hard-wired alarms must also have a visual signal component.
For a typical GTA renovation this means the electrician’s scope now includes an interconnected alarm network on every floor, and the inspector will test it at final. It is a small line item that stops a lot of occupancy sign-offs when it is missed.
Stairs, guards and door heights
The stair rules that changed in the 2022 amendment carry forward, and the 2024 code adds detail that shows up on framing inspections. Stair nosings must have a rounded or bevelled top edge of 6–14 mm (3 mm with resilient flooring), and the maximum opening between a stair tread and the bottom rail of a guard is now 150 mm. In secondary suites specifically, headroom over stairs can be as low as 1,850 mm and door heights as low as 1,890 mm — roughly 2 inches lower than the standard — which is why more older basements in Mississauga, Scarborough and Etobicoke now qualify for a legal unit without expensive underpinning. Ceiling heights for secondary units in new construction were also relaxed.
If your project involves opening the floor plan, the structural side has not changed: beams, posts and load paths still need an engineer’s design and a framing inspection. Our post on removing a load-bearing wall in the GTA walks through that process.
Radon, sump pits and basement moisture
Several Ontario Building Code changes target the basement, which is where most GTA renovation dollars go. The 2024 code requires a rough-in for a future radon depressurization system and a floor slab designed as an air barrier with damp-proofing — a continuous barrier sealed at control joints, junctions and penetrations to keep soil gas out. Sump pits now have a minimum size of 750 mm deep with a surface area of 0.25 square metres, and ground cover in a heated crawlspace must be a complete, sealed air barrier.
These rules apply to new work, not to an existing basement you are leaving alone, but they come into play the moment you cut the slab for a new bathroom or a walkout, or pour a new floor as part of underpinning. Planning them in from the start is cheap; retrofitting a radon rough-in after the slab is poured is not. If water is already a concern, read why basement waterproofing should come before any renovation.
How the changes affect your permit application
The permit process itself is unchanged: you still apply to your municipality, still need drawings, and still book inspections at each stage. What changed is what the plans examiner looks for. In 2026, expect the reviewer to check the smoke-tight barrier details and alarm interconnection on any second-unit application, the radon rough-in and sump pit on any new slab, the nosing and guard details on any new stair, and the updated span tables at the end of Part 9 for new floor and roof framing. Drawings prepared to the 2012 code will come back with comments, which adds weeks.
The City of Toronto’s building permit application portal and the equivalent systems in Mississauga, Brampton, Vaughan and Markham all now review against the 2024 code. The safest path is to hire a contractor and designer who work to the new edition every day — and to ask them directly which code their drawings reference. For the full list of projects that need a permit in the first place, see our guide to deck permits in Ontario and the permit sections of our whole-home renovation guide.
Why 905 Reno is the right choice for code-compliant renovations
905 Reno has been designing, permitting and building renovations to the 2024 Ontario Building Code since it took effect, across Toronto and the 905 — Mississauga, Brampton, Vaughan, Markham, Richmond Hill, Oakville, Burlington, Pickering, Ajax and Whitby. Our drawings are prepared to the current code, our second-unit projects use the smoke-tight barrier and interconnected-alarm approach the new code allows, and every inspection is booked and passed as part of the contract.
That matters most on legal basement renovations, where the new secondary-suite rules change both the cost and the design, but it applies equally to kitchen renovations, bathroom renovations and full custom home renovations. You get a fixed-scope quote, a written schedule, a permit handled from application to final sign-off, and a workmanship guarantee.
Want a renovation that passes inspection the first time? Book a free consultation with 905 Reno — call (416) 995-4534 or request a quote online and we will plan your project to the current Ontario Building Code.
Conclusion
The Ontario Building Code changes now in force reshape how GTA renovations are designed and inspected in 2026: a national-code base with Ontario amendments, a simpler and cheaper path to a legal secondary suite, stricter and interconnected alarms, refined stair details, and new basement rules for radon, sump pits and air barriers. None of it is hard to meet when it is planned from day one. Work with a contractor who builds to the 2024 code, ask which edition your drawings reference, and your permit will move through the system instead of sitting in it.
Frequently Asked Questions
When did the new Ontario Building Code come into effect?
The 2024 Ontario Building Code took effect on January 1, 2025. A three-month grace period allowed drawings substantially complete before that date to use the 2012 code until March 31, 2025. Since April 1, 2025, every permit application in Ontario must be designed to the 2024 code.
What is the biggest change in the 2024 Ontario Building Code for homeowners?
The new secondary-suite provisions. A house with two units is treated as a single fire compartment with smoke-tight barriers (5/8-inch Type X drywall) instead of rated fire separations, plus fully interconnected smoke and carbon monoxide alarms and slightly lower allowable door and stair headroom in the suite.
Do the Ontario Building Code changes apply to my existing house?
No. The code applies to new construction, renovations and changes of use, not to existing parts of a building that are not being altered. The moment you renovate, add a unit or cut a new slab, the new rules apply to that work.
Does a basement apartment still need fire separation under the 2024 code?
Not in the old sense. In a house with a secondary suite, the 2024 code calls for smoke-tight barriers covered with 5/8-inch Type X drywall with sealed penetrations, rather than rated fire separations. A shared exit and a garage serving both units still require a proper fire separation.
Are carbon monoxide alarms now required on every floor in Ontario?
Yes. Under the 2024 code, a carbon monoxide alarm is required on each storey even without a bedroom, in bedrooms with or adjacent to fuel-burning appliances or a garage, and in fuel-burning service rooms. In a two-unit house they must be interconnected and have a visual signal unless fully battery-powered.
Do I need a radon system in a renovated basement?
The 2024 code requires a rough-in for a future radon depressurization system and an air-barrier slab on new basement floors, not a full active system. If you are pouring or cutting a new slab as part of a renovation, the rough-in and sealed air barrier are part of the inspected work.