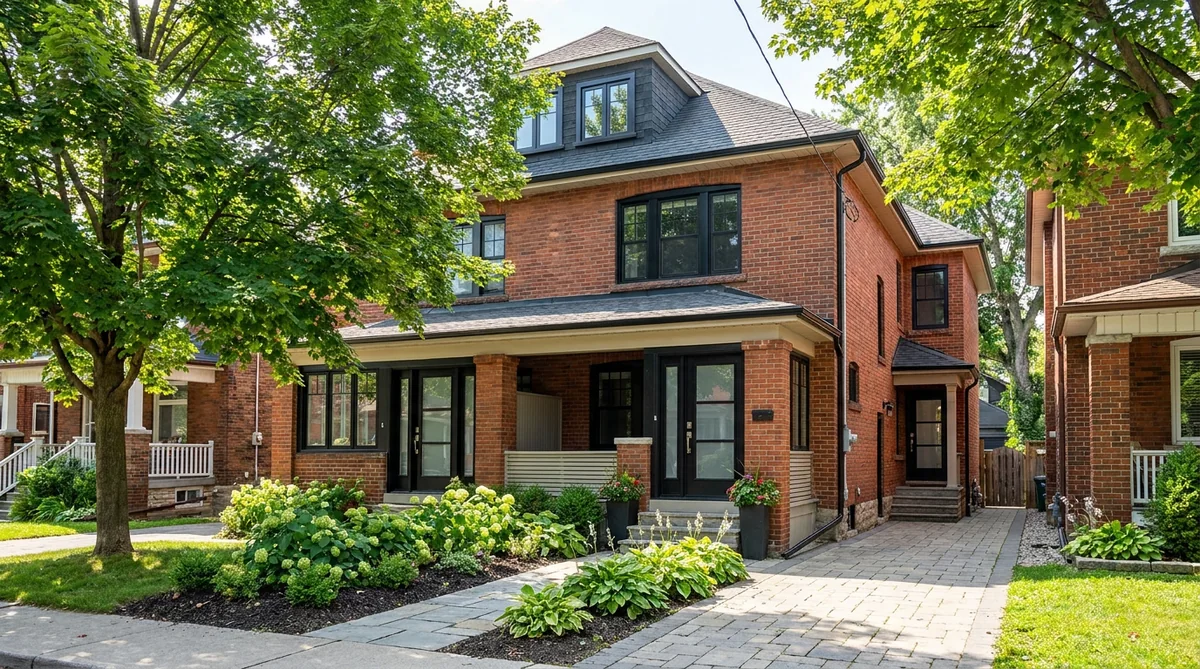
Can you convert a house into a fourplex in Toronto? As of 2026, yes — and you usually do not need a rezoning to do it. A fourplex conversion takes a single-family house and reworks the inside into up to four self-contained apartments, using a structure you (or a seller) already own. For a homeowner-investor, it is often the most practical way into multi-unit real estate: the shell already exists, the city now permits four units as-of-right, and the reno typically runs a fraction of what a new build costs.
This guide walks through the whole process for the GTA: what makes a house a good conversion candidate, the step-by-step path from idea to rented units, what a fourplex conversion costs in 2026, and the tricky code items — fire separation, sound, egress, ceiling height — that decide whether the project is smooth or painful. If you are converting to build long-term rental income, this is the playbook.
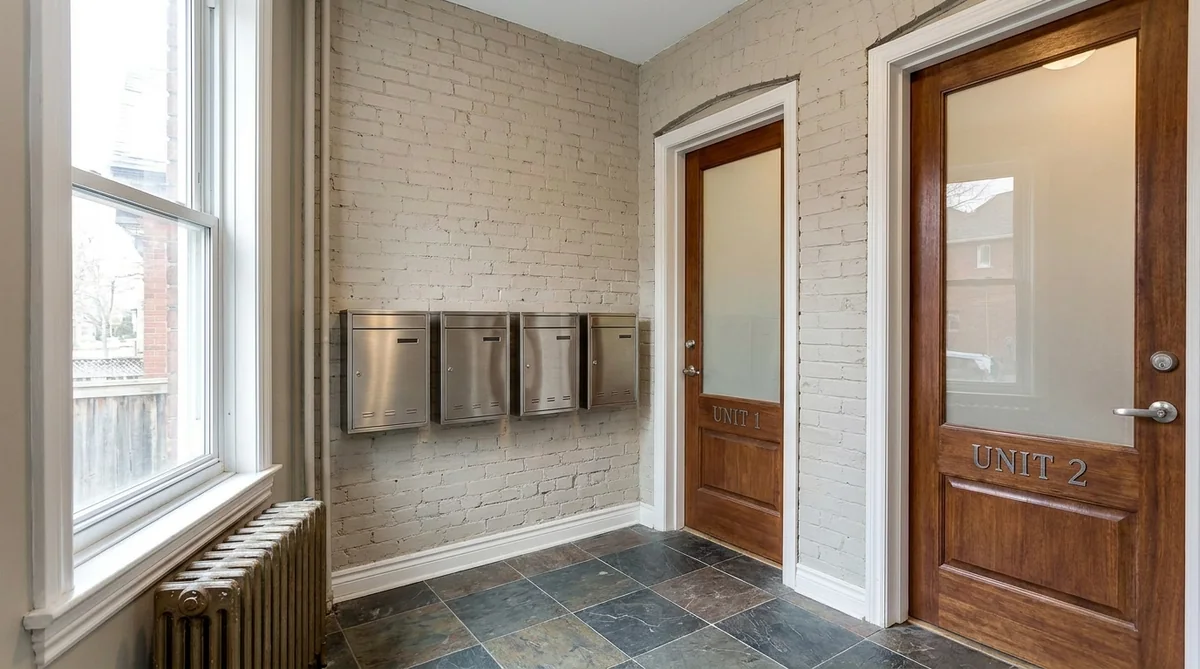
Key takeaways
- Toronto now permits up to four units in a house as-of-right — no rezoning, no council vote, no neighbour veto.
- A fourplex conversion typically costs ~$300K–$500K+ in renovation, far less than a ground-up build because you reuse the existing structure.
- The best candidates are larger detached or semi-detached homes with good basement height, a sound structure, and room for a second exit.
- The make-or-break code items are fire separation, sound control, egress windows/exits, and ceiling height — plan them from day one.
- Adding a backyard garden suite turns a fourplex into a “4+1” and unlocks CMHC MLI Select financing at five units.
Table of contents
- What a fourplex conversion actually is
- Is your house a good candidate?
- The conversion process, step by step
- What a fourplex conversion costs in 2026
- The tricky parts: code items that make or break it
- Fourplex or 4+1? The five-unit question
- Frequently asked questions
What a fourplex conversion actually is
A fourplex conversion reworks the interior of an existing house into four separate, self-contained dwelling units — each with its own kitchen, bathroom, entrance, and services. Unlike a teardown-and-rebuild, you keep the foundation, framing, and roof, and focus the budget on new interior walls, plumbing and electrical for each unit, fire and sound separation, and a compliant second exit. Because Toronto legalized multiplexes of up to four units citywide, this is now an as-of-right renovation on most residential lots: if your plans follow the building code and zoning rules, you apply for a permit rather than fighting for a rezoning.
The appeal for a homeowner is simple. You reuse an asset that already exists, add three income units to it, and end up with a small rental building at renovation prices. It is the same logic that makes our legal basement and suite work so popular, scaled up to the whole house. And if you are new to the wider model, our explainer on the Toronto 4+1 shows where the fourplex fits.
Is your house a good candidate?
Not every house converts cleanly into four units. The strongest candidates share most of these traits:
- Enough floor area. Roughly 2,000+ sq ft across the above-grade floors plus a usable basement gives you room for four livable units. Larger detached and semi-detached homes work best.
- Good basement height. The basement usually becomes one of the four units, so ceiling height (ideally 6’5″+ after any underpinning) and the ability to add egress windows matter a lot.
- A sound structure. A solid foundation and framing keep costs down; major structural repairs eat into the budget fast.
- Room for a second exit. Four units need compliant exits and often a second staircase — corner lots and wider homes make this far easier.
- Adequate servicing. Space for an upgraded electrical service and separate metering, plus plumbing runs to each unit.
If your house checks most of these boxes, a fourplex conversion is very likely feasible. If it falls short — a small bungalow, low basement, or tight lot — a three-unit conversion plus a backyard suite may reach the same unit count more affordably. A feasibility review answers this quickly, and it is the same first step we run on every whole-home renovation.
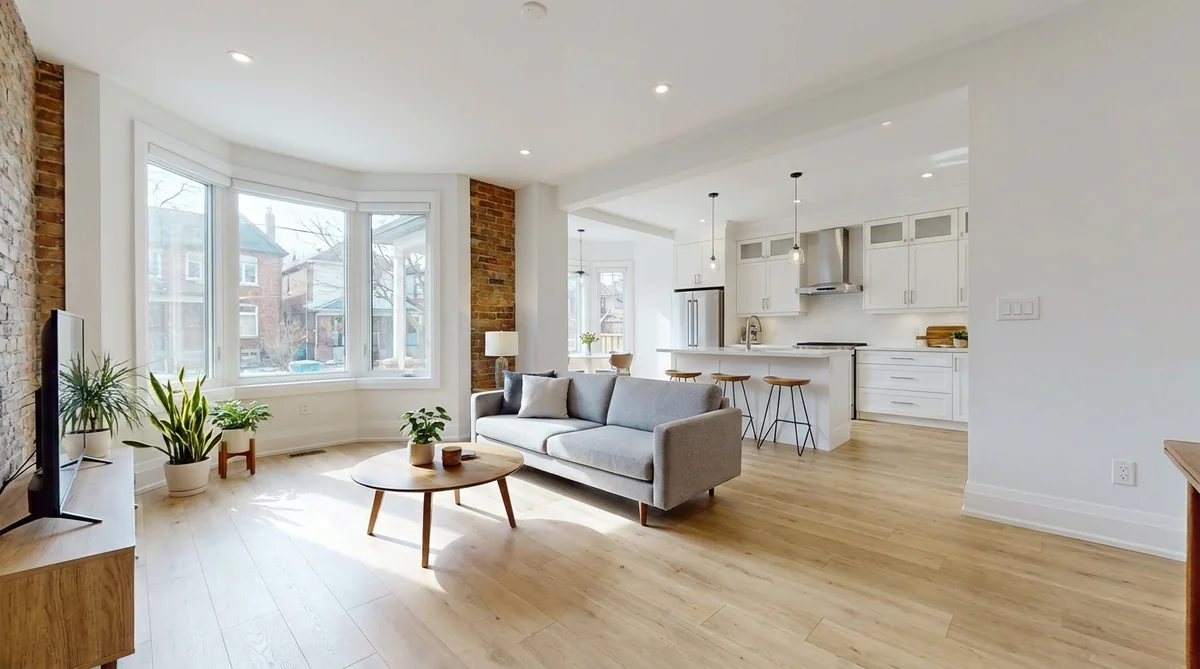
The conversion process, step by step
A well-run fourplex conversion follows a predictable path. Skipping steps — especially the early ones — is where projects go over budget.
- Feasibility and zoning check. Confirm the lot allows four units and the house can hold them. A city Zoning Applicable Law Certificate gives written confirmation before you spend on design.
- Design and unit layout. An architect or designer lays out four functional units, the exits, fire separations, and service routes. Good layouts maximize rentable space and minimize plumbing runs.
- Permits. Submit building permit drawings. A clean, code-compliant set moves faster; Toronto has committed to quicker reviews for multiplexes.
- Call Toronto Hydro early. Four units need far more electrical capacity than one house. Get a service-upgrade estimate at design stage — this is the most common surprise cost.
- Construction. New partition walls, fire and sound separation, plumbing and electrical for each unit, kitchens, bathrooms, egress windows, and the second exit.
- Inspections and occupancy. Pass the required building, electrical, and plumbing inspections along the way, then final occupancy.
- Rent — and refinance if you added a fifth unit. Lease the units; if you also built a backyard suite, you can refinance into MLI Select at five units.
Realistically, a fourplex conversion runs about a year from purchase to fully rented — quicker than a new build because the main structure already stands.
What a fourplex conversion costs in 2026
Conversion costs vary with the condition of the house and how much you reconfigure, but here is a realistic 2026 GTA framework:
| Cost item | Roughly |
|---|---|
| Renovate the house into 3–4 apartments (structure exists) | $300K–$500K |
| Electrical service upgrade + separate metering | $15K–$40K+ |
| Design, permits, engineering | $25K–$60K |
| Optional backyard garden suite (makes it a 4+1) | $400K–$500K |
| Typical conversion total (no suite) | ~$350K–$600K |
Because you skip land and structure, the conversion route is why roughly three-quarters of Toronto multiplex permits are conversions rather than new builds. For a full breakdown of budgets, financing, and rental income across both routes, see our companion guide on what a Toronto 4+1 costs. These are planning ranges, not a quote — every house is different.
The tricky parts: code items that make or break it
Most of a fourplex conversion is standard renovation. The parts that trip people up are the life-safety and comfort requirements that come with turning one home into four:
Fire separation
Each unit must be separated from the others by fire-rated assemblies (floors and walls), with proper firestopping around every penetration. This is not optional and is inspected closely — it drives a lot of the drywall, ceiling, and detailing work.
Sound control
Units need to meet sound-transmission requirements between them. Resilient channels, insulation, and decoupled assemblies keep tenants happy and keep you compliant — cheap to do during framing, expensive to fix later.
Egress and exits
Every unit needs a compliant way out. Basement units require proper egress windows or walkouts, and the building often needs a second staircase or exit. This is one of the biggest design constraints in a conversion.
Ceiling height and servicing
Basement units must hit minimum ceiling heights, which sometimes means underpinning or lowering the floor. And four units need robust electrical capacity, separate meters where desired, and plumbing to each kitchen and bath. Handling these early keeps the project on budget.
Fourplex or 4+1? The five-unit question
Here is a decision worth making before you draw plans: stop at four units, or add a backyard garden suite for a fifth? The fifth unit matters because CMHC’s MLI Select — the best rental financing in Canada — requires five or more units. A four-unit fourplex does not qualify; a fourplex plus a garden suite (a “4+1”) does. If your lot has a suitable backyard, designing for five units from the start can dramatically improve your financing.
Even if you are not ready to build the suite now, it is worth laying out the conversion so a future garden suite works — the suite’s fire-access path has to run past the house, so it is far cheaper to plan for than to retrofit. Our guides on the Toronto 4+1 model and its costs and financing cover this in depth, and you can see a related multi-unit approach in how GTA families fit three generations in one home.
Why convert with 905 Reno
A fourplex conversion is a whole-home renovation with a building-code rulebook layered on top — fire separations, exits, servicing, and four kitchens and baths, all coordinated at once. 905 Reno is a full-service GTA design-build company that manages the entire conversion: feasibility and the city pre-check, unit design, permits, the Toronto Hydro upgrade, and the full build through occupancy. We work across Toronto, Vaughan, Markham, Mississauga and the wider GTA, and we design conversions so they can grow into a 4+1 later if you want the fifth unit.
Thinking about converting your house into a fourplex? Call 905 Reno at (416) 995-4534 or request a free quote. We will assess whether your home is a strong conversion candidate, sketch a layout and budget, and tell you honestly what your house and lot can support.
Frequently asked questions
Can I convert a house into a fourplex in Toronto without rezoning?
Yes. Toronto permits up to four units in a house as-of-right on most residential lots, so a compliant fourplex conversion needs a building permit rather than a rezoning. There is no public hearing or council vote as long as your design follows the building code and zoning rules.
How much does it cost to convert a house into a fourplex?
A GTA fourplex conversion typically runs about $300K–$500K in renovation, plus $15K–$40K+ for an electrical upgrade and $25K–$60K for design and permits — roughly $350K–$600K all-in. That is far less than the ~$1.6M it costs to build a fourplex new, because you reuse the existing structure.
What kind of house converts best into four units?
Larger detached or semi-detached homes with 2,000+ sq ft above grade, a usable basement with good ceiling height, a sound structure, and room for a second exit convert most cleanly. Corner lots make the required exits easier. Small bungalows on tight lots are harder and may suit a three-unit conversion plus a backyard suite.
How long does a fourplex conversion take?
About a year from purchase to fully rented is realistic, including design, permits, and construction. It is faster than a ground-up build because the main structure already exists — the work is interior reconfiguration, services, and life-safety upgrades.
What are the hardest code requirements in a conversion?
Fire separation between units, sound control, compliant egress and a second exit, and minimum basement ceiling height are the four that most often drive cost and design. Handling them at the design stage — rather than discovering them mid-build — is the difference between a smooth project and an expensive one.
Should I add a garden suite to make it a 4+1?
If your lot allows it, seriously consider it. A fifth unit unlocks CMHC MLI Select financing, which a four-unit fourplex cannot access. Even if you build the suite later, designing the conversion so a future garden suite fits — especially its fire-access path — saves money down the road.