
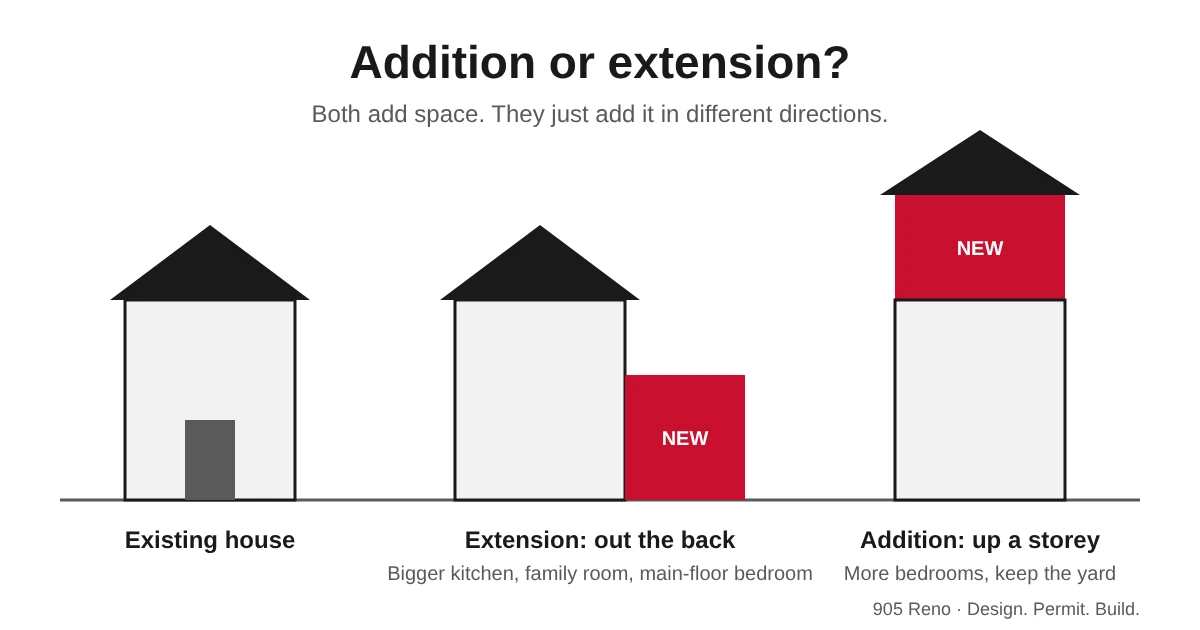
Most people who call us about more space ask the same thing first: do we build out the back or go up? The lot usually decides more than people expect. Here is how we work it out at a site visit, with two real Toronto jobs and the numbers that matter.
What’s the difference between an addition and an extension?
Both add space to the house. An extension pushes the house out, usually at the back, on the ground floor. An addition is the wider term. It covers extensions too, plus going up with a second or third storey.
At a site visit we look at three things: the lot, what the zoning allows, and how the family wants to use the house. Then we tell you which one makes sense.
When to build out, and when to go up
Build out when:
- There’s room at the back of the lot
- You want a bigger kitchen, a family room or a main-floor bedroom
- You’re OK giving up some yard
Go up when:
- The lot is tight
- You need more bedrooms and want to keep the yard
Going up means the existing foundation and walls carry the new floor, so an engineer checks them first. Zoning and approvals can also tip the decision one way or the other.
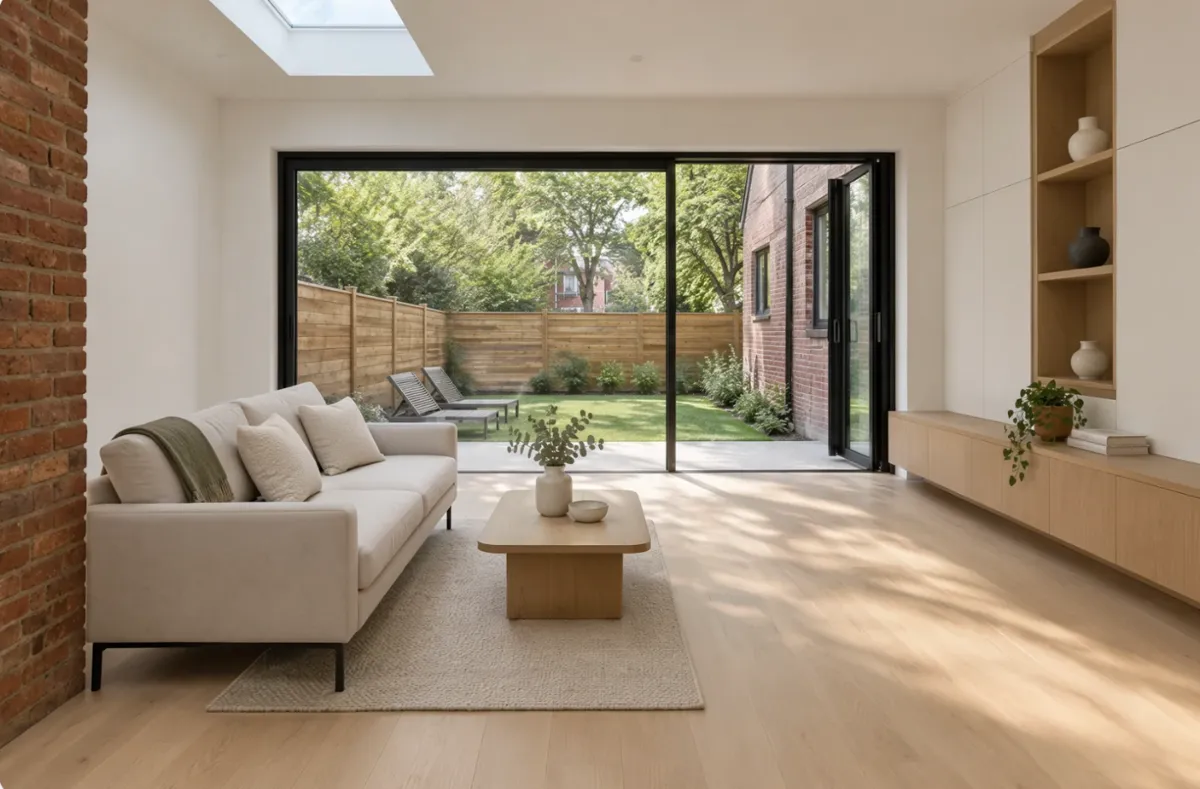
Real job: 566 Delaware Ave N, Toronto
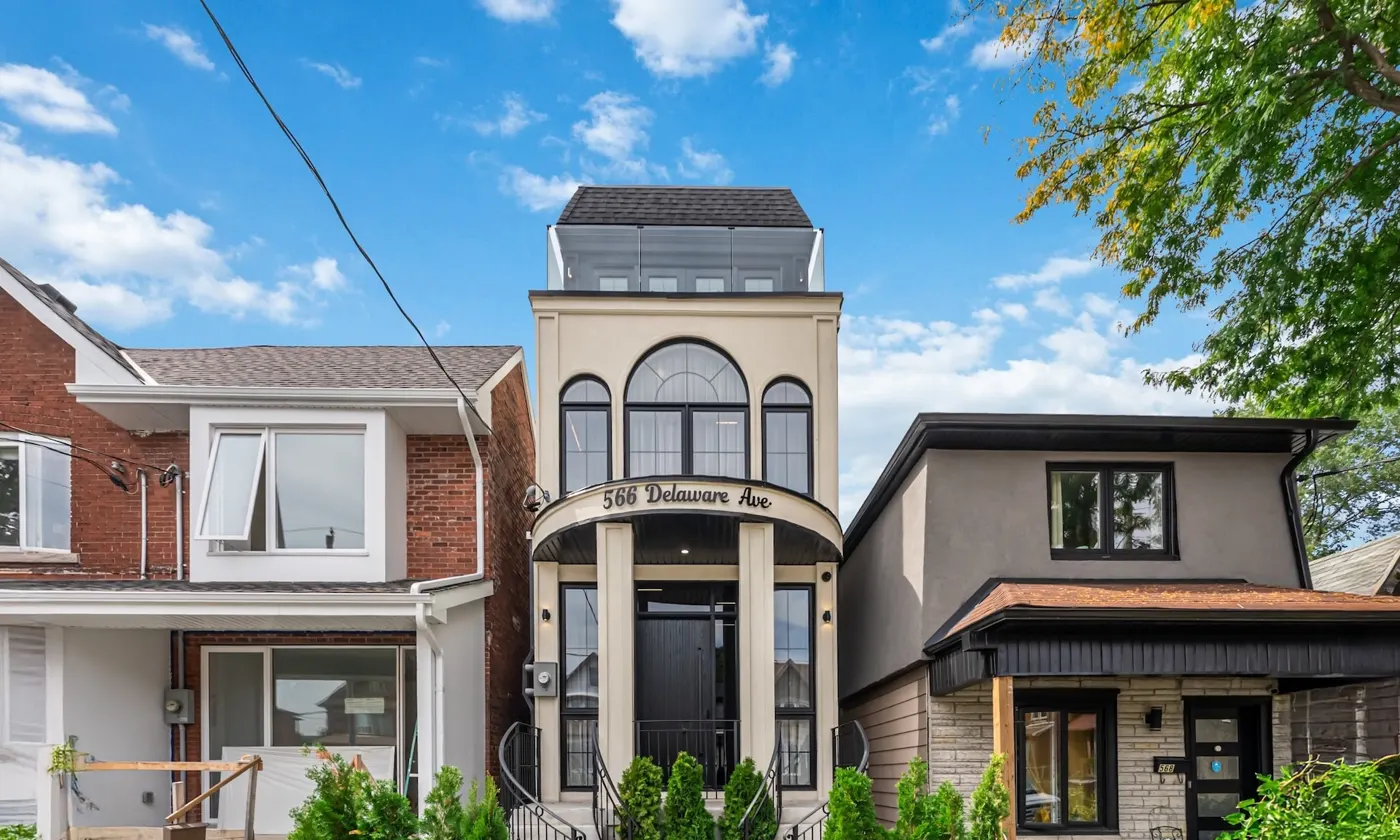
The owners needed more room for their family. We built rear and front extensions plus a new third floor, about 2,000 sq ft added, and gutted and redid the interior. Construction took about 9 months.
What it took:
- Foundation strengthened with dowels and 10 in. concrete walls all round, plus underpinning
- Basement slab repoured
- A 27 ft x 14.5 ft excavation at the rear
- Framing across four levels with no steel beams or posts
- 21 new windows and 3,770 sq ft of new siding

Real job: Eileen Ave, Toronto
A growing family needed more space but loved the neighbourhood and didn’t want to move. We built a rear extension and remodelled the interior: about 1,200 sq ft, with 7 months of construction.
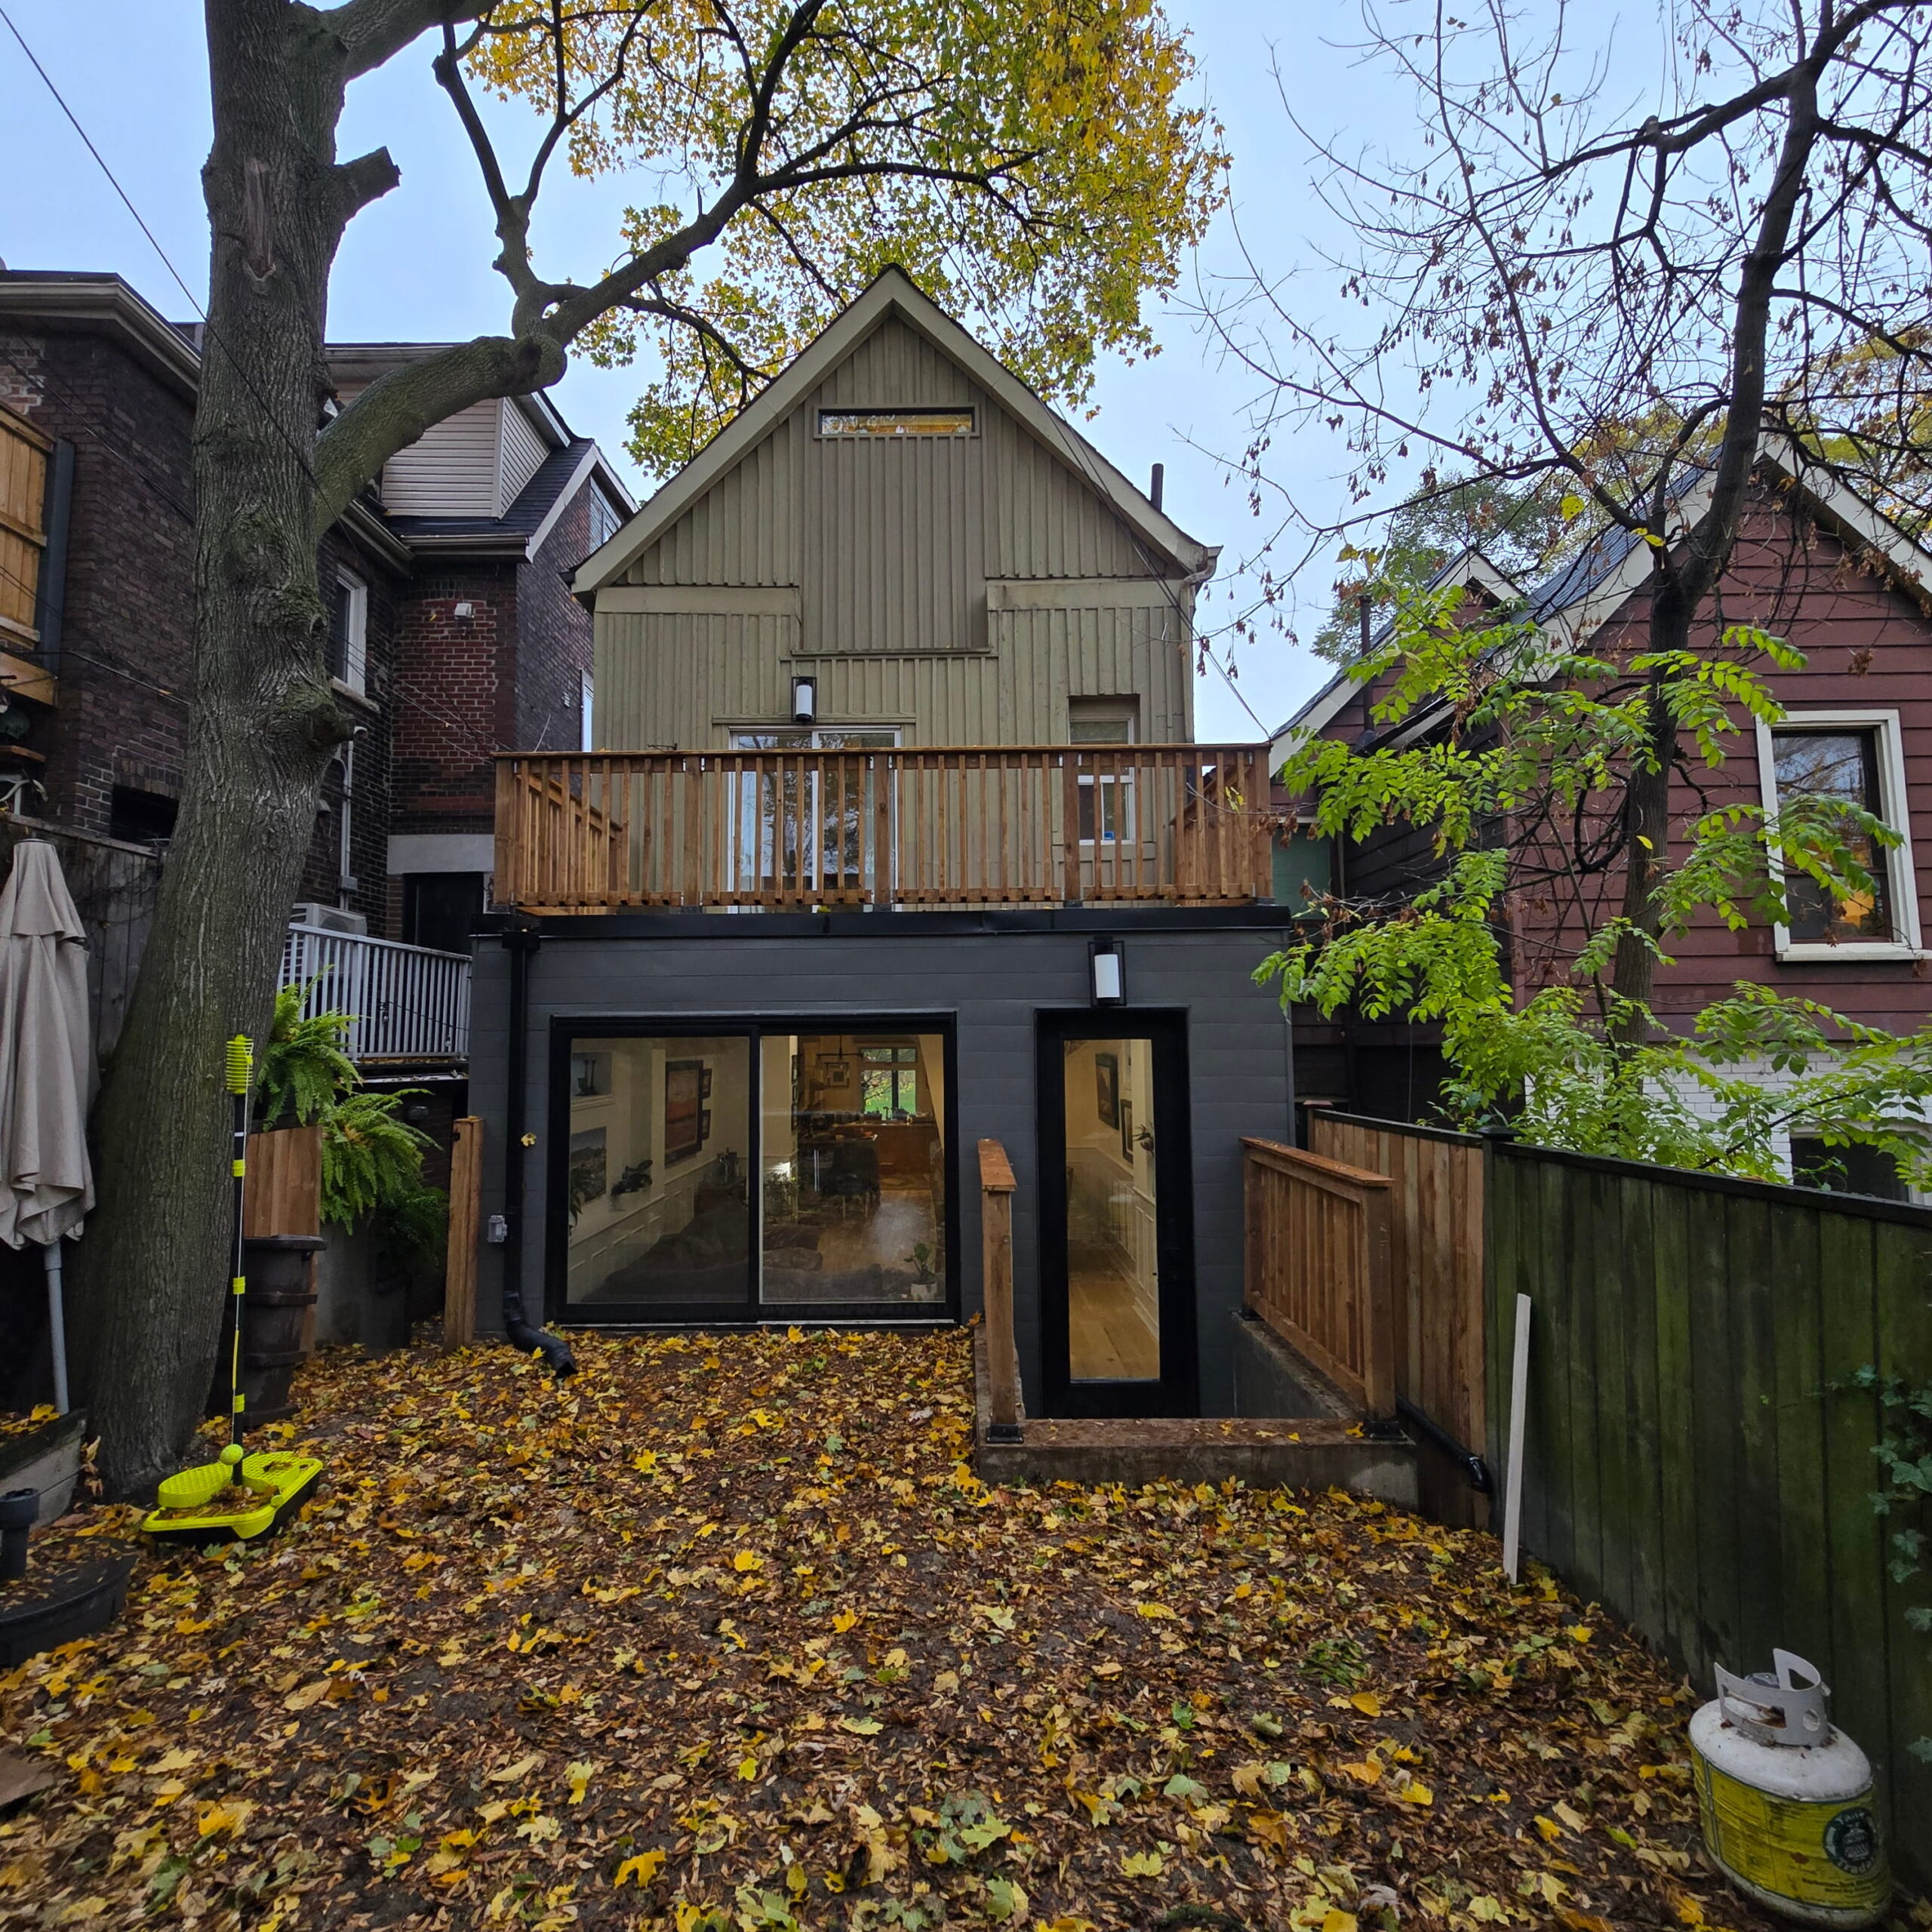
What turns up when we open the back wall
On older Toronto houses the existing foundation often isn’t ready to carry new loads. At Delaware we strengthened it and underpinned the existing footings before building on it.
Other things that come up:
- Old wiring or plumbing that has to be brought up to code where we tie in
- Past work that was done without permits
Finding these early, at the site visit and during design, costs a lot less than finding them halfway through the build.
How long do permits take in Toronto?
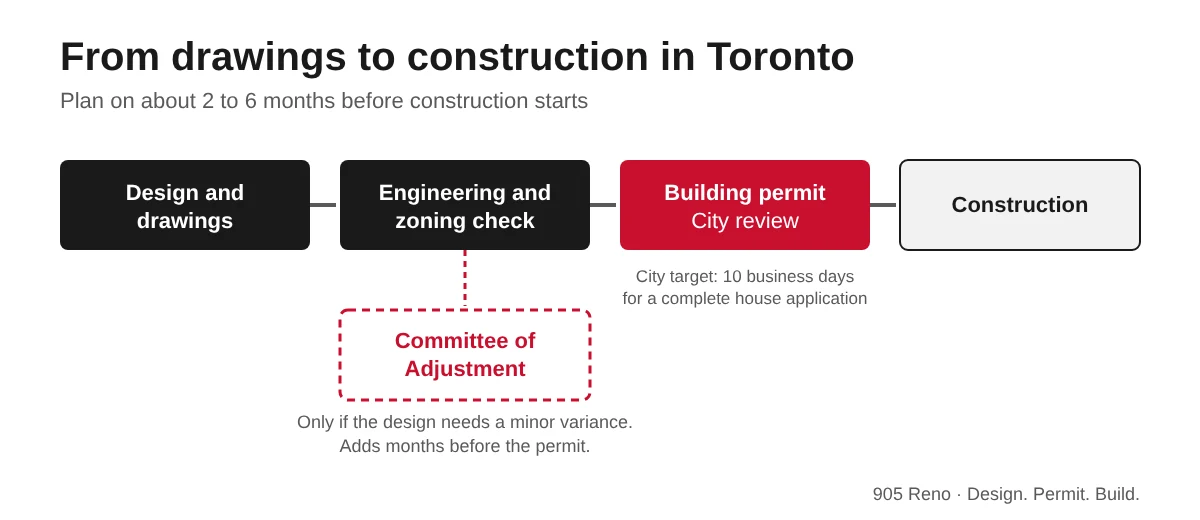
The City’s House Stream aims to review a complete permit application for a house within 10 business days. Incomplete applications or comments from the examiner add time.
If the design doesn’t meet zoning, for example on setbacks, depth, height or lot coverage, it needs a minor variance from the Committee of Adjustment before the permit. That adds months.
All in, plan on 2 to 6 months for design and approvals before construction starts.
Can you live in the house during an extension?
Often yes for a rear extension. We build the new part with the back of the house closed off, then open it up and tie in near the end. The kitchen is usually out for part of that. For a second storey or a full gut, most families move out.
What does an addition cost in Toronto?
As a rough budget, a standard addition runs $300 to $500 per sq ft, depending on finishes and the type of work. That’s a starting range, not a quote. Your real number comes once drawings, engineering and selections are done. For the full breakdown, see our home addition cost guide.
The planning mistake we see most
Getting full drawings done before anyone has priced the build, then finding out the design is over budget.
The other one is planning to design at the same time you want to start building. Design and approvals take time, and leaving them late can push your start back 2 to 6 months.
We design and build together, so the cost is checked while the drawings come together. See how it works on our home additions and extensions page.
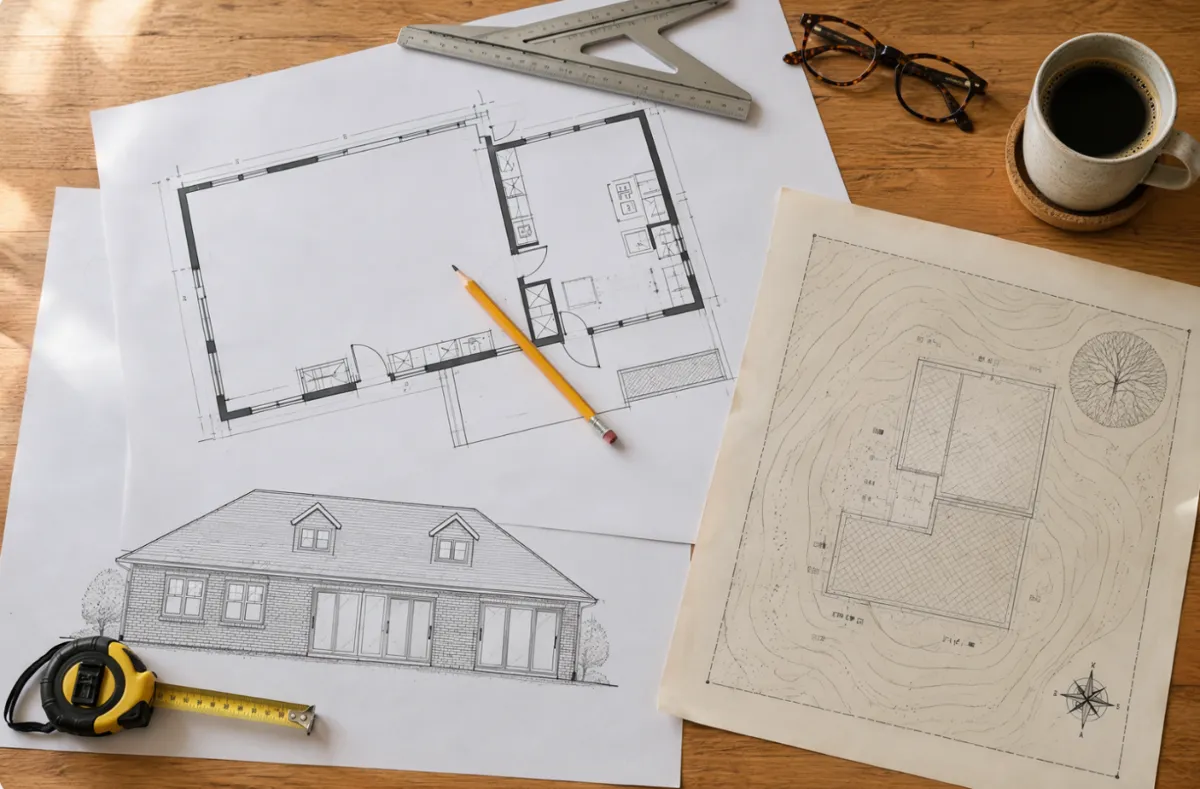
Watch two rear extensions go up
Once you know which one fits, our guide on how to plan a home addition in Toronto covers the next steps.
Thinking about an addition or extension?
Send us your survey or a few photos and we’ll come out, walk the house with you and tell you what makes sense. Site visits are free.
Call 416-995-4534, email Info@905reno.ca or book a free site visit. We stand behind every space we build.