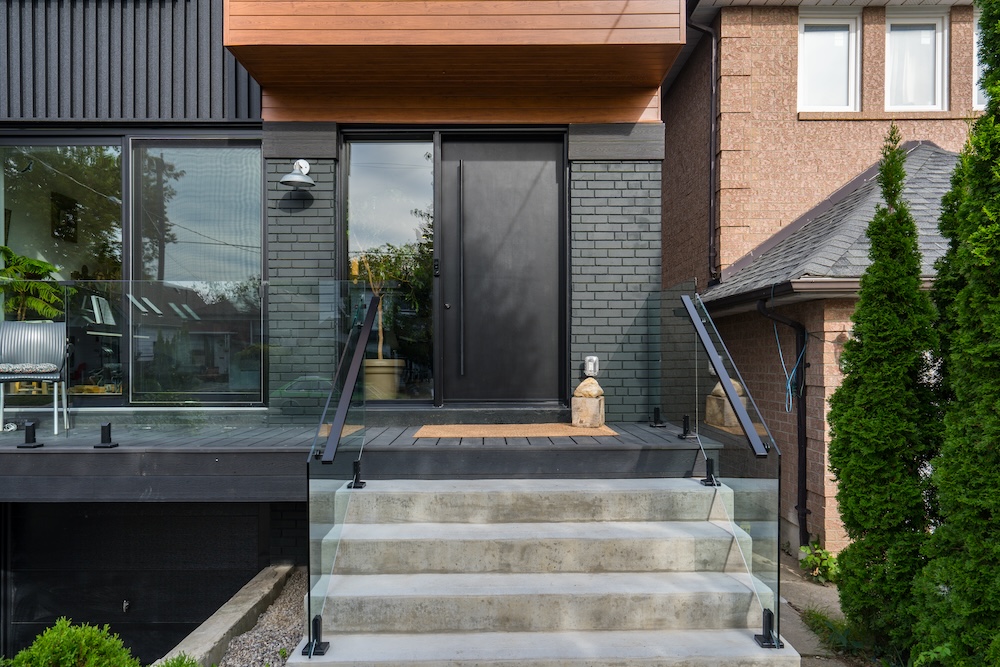
When your family grows or your lifestyle evolves, moving to a bigger home isn’t always the best answer—especially in Toronto’s competitive real estate market. Instead, more homeowners are choosing home additions and extensions to expand their existing properties. Done right, a home addition can feel seamless, blending naturally with the original structure while dramatically increasing both space and property value.
This guide will walk you through everything you need to know about adding a home addition or extension in Toronto, including planning, costs, permits, contractor selection, and design strategies that ensure your project is smooth from start to finish.
Key Takeaways
- Home additions in Toronto typically cost $250–$500 per square foot — from $40,000–$80,000 bump-outs to $200,000–$400,000+ second-story additions and $300,000–$600,000+ full-scale luxury extensions.
- Second-story additions are popular in Toronto’s older neighbourhoods because they double living space without reducing yard size — ideal for new bedrooms, bathrooms, or a master suite.
- Toronto zoning and permits require a zoning review of lot coverage, height, and setbacks, building permits for structural changes, and Committee of Adjustment approval for variances.
- A seamless addition matches roofing, siding, and brickwork to the original home, continues interior flooring and trim, and keeps window styles and proportions consistent.
- Expanding beats moving for many GTA families: an addition is usually cheaper than buying a bigger home and significantly increases property value when well executed.
Table of Contents
- Why Consider a Home Addition in Toronto?
- Types of Home Additions & Extensions
- Rear Additions
- Side Additions
- Second-Story Additions
- Bump-Outs
- Sunrooms & Conservatories
- Planning and Design: Laying the Groundwork
- Understanding Toronto’s Zoning Laws & Permits
- Average Cost of Home Additions in Toronto (2025)
- Key Factors That Influence Addition Costs
- Design Tips for a Seamless Integration
- How Additions Enhance Kitchens, Bathrooms & Basements
- Sustainable & Smart Building Trends in 2025
- Choosing the Right Toronto Contractor
- The Toronto Permit Process for Additions, Step by Step
- Matching the Addition to the Original House: Rooflines, Brick, and Floors
- What Makes Home Additions Go Over Budget
- Why Work with 905 Reno for Home Additions
- Final Thoughts: Planning Your Addition with Confidence
Why Consider a Home Addition in Toronto?
Toronto’s real estate prices make upsizing difficult for many families. Instead of selling, homeowners are increasingly turning to home additions to unlock the potential of their existing property. Benefits include:
- Cost-effectiveness: Cheaper than buying a new home in most cases.
- Personalization: Tailored layouts and finishes that match your lifestyle.
- Added value: A well-executed addition can significantly increase property value.
- Flexibility: Create new bedrooms, expand your kitchen, or design a rental-ready basement.
Types of Home Additions & Extensions
Rear Additions
Extending at the back of the house is common in Toronto, especially for kitchen expansions, family rooms, or open-concept living.
Side Additions
Work well on larger suburban GTA lots, offering opportunities to add mudrooms, offices, or additional bedrooms.
Second-Story Additions
Popular in Toronto’s older neighborhoods, this option doubles space without reducing yard size. Ideal for adding bedrooms, bathrooms, or even an entire new master suite.
Bump-Outs
A small-scale extension, like enlarging a bathroom or kitchen by just a few feet. Affordable yet impactful.
Sunrooms & Conservatories
Bright, airy spaces that serve as family lounges or dining areas.
Planning and Design: Laying the Groundwork
Every successful home addition or extension begins with thorough planning and design.
Key steps:
- Define your goals: extra living space, a larger kitchen, or a legal basement unit.
- Set a realistic budget.
- Work with a Toronto renovation contractor who offers both design and construction services, like 905 Reno.
- Develop architectural drawings that align with zoning and structural requirements.
Understanding Toronto’s Zoning Laws & Permits
Toronto’s strict building codes and zoning bylaws mean you’ll need:
- Zoning review to confirm lot coverage, height, and setback limits.
- Building permits for structural changes.
- Committee of Adjustment approvals if you need variances.
A professional contractor will handle applications, engineering reports, and inspections to ensure compliance.
Average Cost of Home Additions in Toronto (2025)
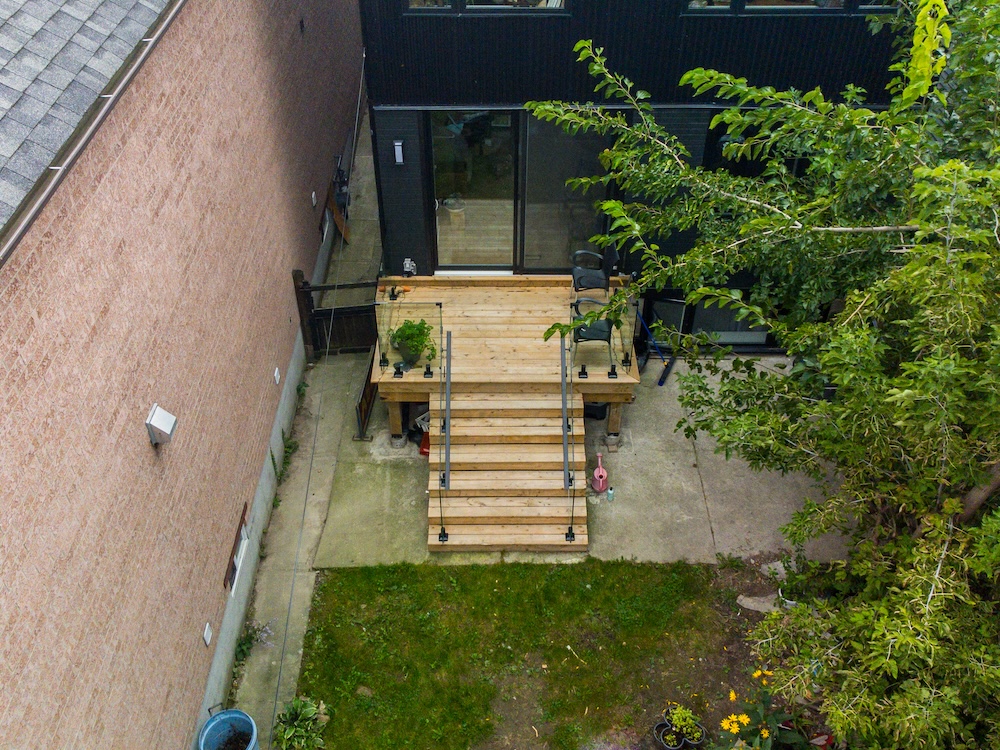
The cost of a home addition in Toronto varies widely based on size, complexity, and finishes.
- Small bump-out: $40,000 – $80,000
- Single-room rear/side addition: $100,000 – $200,000
- Second-story addition: $200,000 – $400,000+
- Full-scale extension with luxury finishes: $300,000 – $600,000+
Costs typically range between $250 – $500 per square foot, depending on design choices and contractor expertise.
Key Factors That Influence Addition Costs
- Size and scale of the extension.
- Structural complexity (second stories cost more).
- Materials and finishes (standard vs. high-end).
- Plumbing and electrical needs for kitchens or bathrooms.
- Permit and design fees.
- Labour market—GTA contractor rates are among the highest in Canada.
Design Tips for a Seamless Integration
To make your home addition look natural:
- Match roofing, siding, and brickwork to the existing home.
- Continue interior flooring and trim for visual flow.
- Use consistent window styles and proportions.
- Incorporate open-concept layouts that connect old and new spaces.
- Plan lighting and HVAC so the addition feels unified.
How Additions Enhance Kitchens, Bathrooms & Basements
- Kitchen Renovations: A rear addition can double kitchen space, enabling an island, pantry, or open dining area.
- Bathroom Renovations: Add luxury ensuites or additional family bathrooms for growing households.
- Legal Basement Renovations: Expand basements for rental units or in-law suites, boosting property value.
Sustainable & Smart Building Trends in 2025
Modern homeowners are prioritizing eco-friendly and smart solutions:
- Energy-efficient windows and insulation.
- Solar-ready roofing.
- Smart lighting, thermostats, and appliances.
- Water-saving fixtures in bathrooms and kitchens.
Though upfront costs can be higher, these upgrades reduce utility bills and appeal to buyers.
Choosing the Right Toronto Contractor

A home addition is one of the most complex renovation projects. Choosing the right contractor ensures success:
- Look for design-build firms that handle both architectural planning and construction.
- Verify licenses, insurance, and references.
- Ask for detailed contracts and transparent pricing.
- Prioritize companies with experience in Toronto’s permitting process.
The Toronto Permit Process for Additions, Step by Step
The zoning and permit stage is where addition timelines are won or lost. Here’s the sequence a Toronto addition actually follows:
- Preliminary zoning review. Before any drawing is finalized, your lot is checked against coverage, height, and setback limits to confirm what can be built as-of-right—and what can’t.
- Architectural and structural drawings. Permit drawings must comply with the 2024 Ontario Building Code, which has been in force since January 1, 2025—plans prepared to the old code get returned for revision.
- Committee of Adjustment (only if you need variances). If the design exceeds a zoning limit, you apply for a minor variance: the application is filed, a notice sign is posted on the property, neighbours may comment, and the Committee decides at a public hearing. Build this stage—and its appeal period—into your schedule before committing to a start date.
- Building permit application and review. The city examines the drawings, may issue comments requiring revisions, and issues the permit once everything complies.
- Staged inspections during construction. Inspectors sign off at key milestones—typically footings, framing, insulation and vapour barrier, and a final inspection before the space is used.
A design-build contractor manages this entire sequence—applications, engineering reports, hearings, and inspections—so the approvals track runs in parallel with design instead of after it.
Matching the Addition to the Original House: Rooflines, Brick, and Floors
“Seamless” is decided in three places: the roof, the exterior walls, and the floor where old meets new. Get these right and the addition reads as original; miss them and no finish budget can hide the seam.
Rooflines
The roof betrays an addition faster than anything else. Match the pitch, eave depth, and shingle line of the existing roof so the new massing looks intentional, and resolve where the ridges meet before framing begins. On some designs, a deliberately contrasting flat or low-slope roof works better than a near-miss match—what fails is the pitch that’s almost right.
Brickwork and cladding
Toronto’s older clay brick is notoriously difficult to match with new production runs. Reclaimed brick from the same era is the gold standard, and mortar colour and joint profile matter as much as the brick itself—a perfect brick in the wrong mortar still reads as a patch. Where a true match isn’t achievable, a complementary contrast cladding, chosen deliberately, looks far better than a close-but-wrong brick.
Floor transitions
Inside, continuity does the work: continue the same flooring species and stain through the opening, and have your contractor level the old and new subfloors so there’s no threshold step between structures. Run boards through the transition rather than breaking them at the old wall line, and carry trim profiles, baseboards, and window styles into the new space so nothing announces where the house used to end.
What Makes Home Additions Go Over Budget
The $250 – $500 per square foot range quoted earlier is wide for a reason—most overruns trace back to a handful of predictable causes:
- Structural surprises. Once walls and foundations are opened, the existing structure has to carry the new load—second-story additions in particular cost more precisely because of this structural complexity.
- Committee of Adjustment timelines. A variance hearing that lands later than hoped can push the build into a new season, and carrying costs accumulate while you wait.
- Material matching. Sourcing reclaimed brick, matching rooflines, and custom tie-in work take longer than standard new construction—seamless is a labour decision, and GTA contractor rates are among the highest in Canada.
- Scope creep. Additions attract upgrades: a kitchen or bathroom added to the plan mid-project brings plumbing and electrical needs that were never in the original quote.
- Permit and design fees treated as afterthoughts. They belong in the budget from day one, not discovered inside it later.
The protection is a fixed-scope, design-build contract with detailed drawings completed before demolition—decisions made on paper are dramatically cheaper than decisions made mid-build. For a full breakdown of what each addition type costs this year, see what a home addition or extension costs in Toronto in 2026.
Why Work with 905 Reno for Home Additions
905 Reno specializes in planning, design, and execution of seamless home additions and extensions across Toronto and the GTA. Their services include:
- Full residential renovations (kitchens, bathrooms, basements).
- Custom home renovations and high-end finishes.
- Expertise in Toronto zoning bylaws and permitting.
- High-quality craftsmanship backed by experienced trades.
Homeowners trust 905 Reno for their attention to detail, transparent communication, and ability to deliver luxury renovations on time and on budget.
Final Thoughts: Planning Your Addition with Confidence
Adding a home addition or extension in Toronto is a major investment—but with the right contractor, it’s also one of the most rewarding. By understanding costs, planning carefully, and prioritizing seamless design, you can transform your existing home into the dream space you’ve always wanted.
With expertise in custom homes, kitchen and bathroom renovations, legal basements, and high-end home additions, 905 Reno is the trusted partner to bring your vision to life.
Ready to explore your home addition? Contact 905 Reno today for a consultation and estimate.
Frequently asked questions
How much does a home addition cost in Toronto?
Home additions in Toronto typically cost $250–$500 per square foot. A small bump-out runs $40,000–$80,000, a single-room rear or side addition $100,000–$200,000, a second-story addition $200,000–$400,000+, and a full-scale extension with luxury finishes $300,000–$600,000+. Size, structural complexity, finishes, and permit fees drive the final price.
Do I need a permit for a home addition in Toronto?
Yes. You will need a zoning review confirming lot coverage, height, and setback limits, building permits for structural changes, and Committee of Adjustment approval if your project requires variances. A design-build contractor like 905 Reno handles the applications, engineering reports, and inspections to keep the project compliant.
Is adding an addition cheaper than moving in Toronto?
In most cases, yes — Toronto’s real estate prices make upsizing difficult, and a home addition is usually cheaper than buying a bigger home. You also get tailored layouts and finishes, and a well-executed addition significantly increases property value, so the investment works on both fronts.
What type of home addition adds the most space?
A second-story addition adds the most, doubling living space without reducing yard size — which is why it’s popular in Toronto’s older neighbourhoods. Rear additions suit kitchen expansions and open-concept living, side additions work on larger suburban GTA lots, and bump-outs are affordable yet impactful for a few extra feet.
How do I make a home addition look seamless with the original house?
Match roofing, siding, and brickwork to the existing home, continue interior flooring and trim for visual flow, and use consistent window styles and proportions. Open-concept layouts that connect old and new spaces, plus lighting and HVAC planned as one system, make the addition feel like it was always there.