
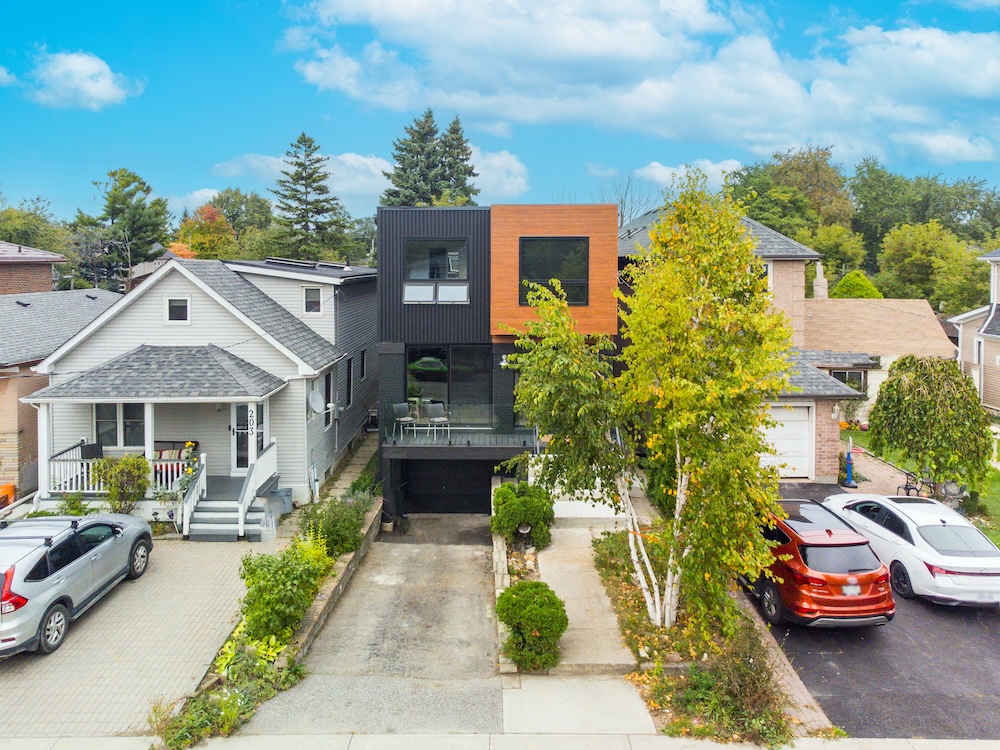
Most families who call us about a second storey aren’t short on love for their house. They’re short on bedrooms. Here is what it takes to go up in Toronto, from the first site visit to moving back in, with two real jobs and the numbers that matter.
Why families go up instead of moving
They like the street, the kids’ schools and the neighbours. Moving would mean land transfer tax, real estate fees and starting over somewhere further out.
Going up adds a full floor without giving up the yard. It’s usually how a 2-bedroom bungalow becomes a 4-bedroom family home with a proper primary suite. If you’re still deciding between building out the back or going up, start with our post on addition or extension.
Can your house take a second storey?
Three things decide it before anyone draws a plan:
- The foundation and walls. They now carry a whole new floor, so a structural engineer checks the footings, foundation walls and main-floor framing first. Some houses need the foundation strengthened or new beams and posts
- Zoning. Every street has limits on height, depth and lot coverage. If the design goes past them, it needs a minor variance from the Committee of Adjustment, which adds months
- Where the stairs go. A new staircase takes space on the main floor, and that often drives the whole layout
Permits and approvals for a second storey in Toronto
A second-storey addition needs a building permit in Toronto. The City lists second and third-storey additions as permit work. Drawings, structural engineering and a zoning review come first.
The City’s House Stream aims to review a complete house application within 10 business days. Incomplete files take longer, which is why we put the full package together before it goes in. We handle the drawings, engineering and permit application as part of our design-build process.
What actually gets built
A second storey is more than a new floor. Here’s what goes into one:
- Structure: new beams, posts or foundation work where the engineer calls for it, then floor joists for the new level
- Walls and roof: the old roof comes off, the new walls go up, and a new roof goes on as fast as possible to close the house in
- Stairs: a new staircase from the main floor, usually the trickiest part of the layout
- Mechanical: plumbing for new bathrooms, electrical for the whole floor, and heating and cooling that can handle the extra space
- Finishes: insulation, drywall, flooring, bathrooms, closets and trim
Design choices that keep the cost down
- Stack new bathrooms over the existing kitchen or bathroom, so the plumbing runs straight down
- Keep the new walls in line with the walls below where you can, so the load comes straight down to the foundation
- Decide on the stairs early. Moving them later means redrawing the whole floor
Real job: South Woodrow Blvd, Scarborough

A small bungalow. We gutted and redid the main floor and added a 1,000 sq ft second storey. Construction took almost 8 months.
The job was featured in the Toronto Star, where the homeowner said: “It was more economical to put on a second storey and (it gave us) control over what it looked like.”

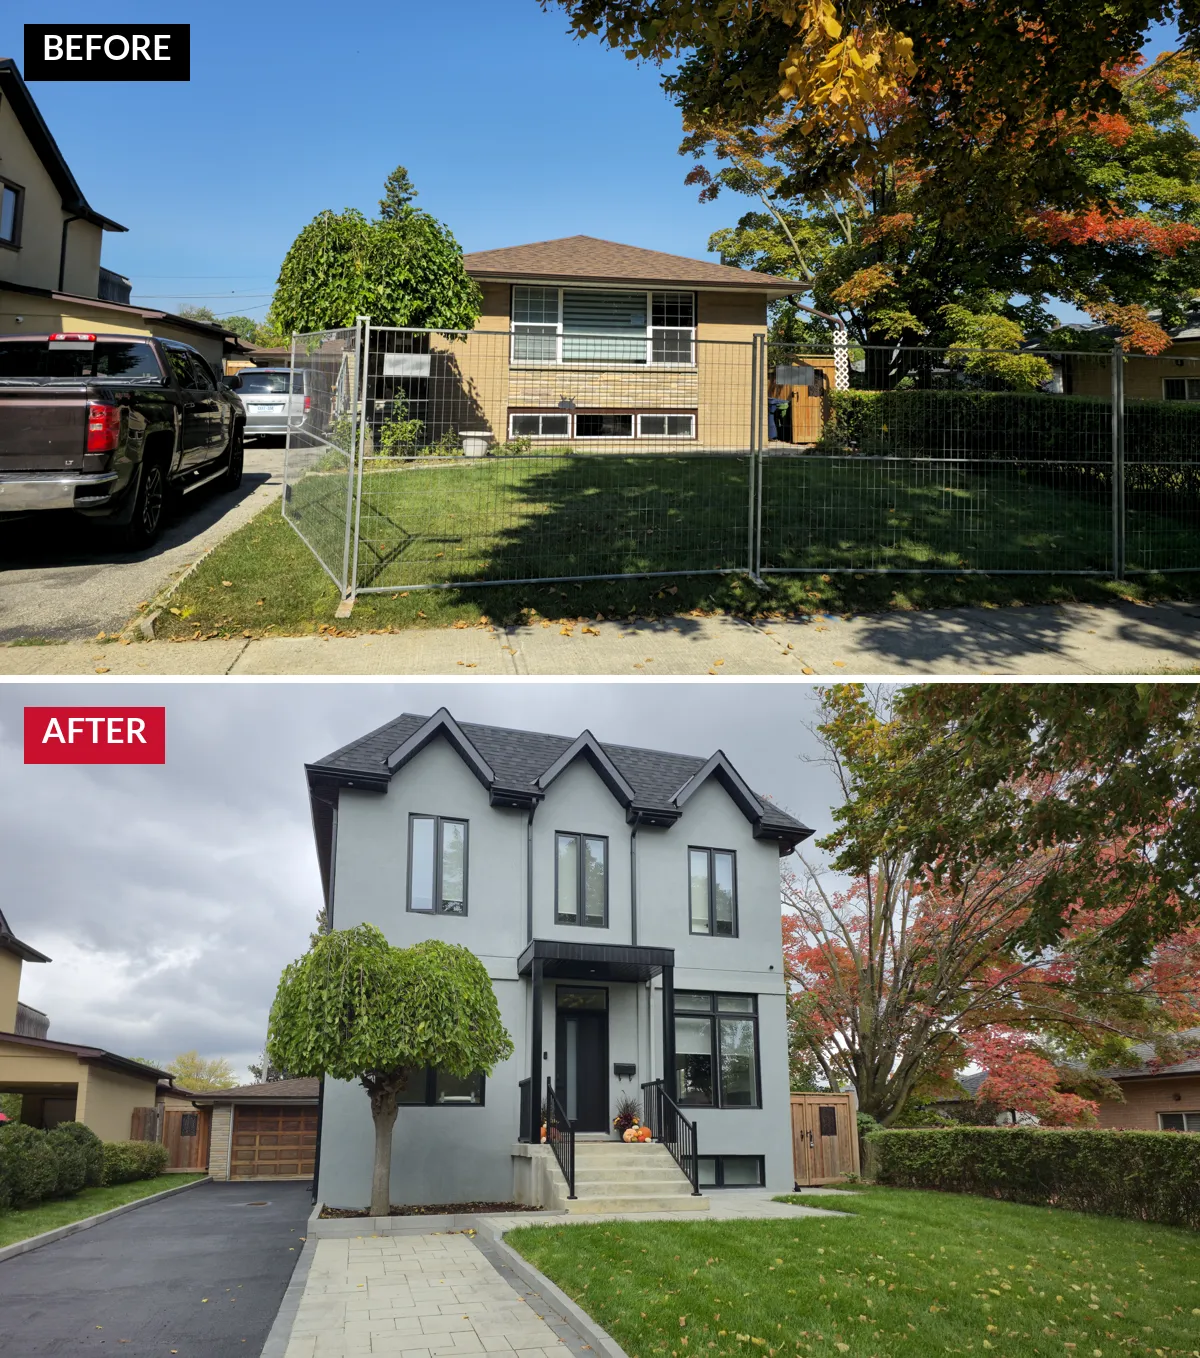
Real job: Haven Glenn, Mississauga
A second-floor addition over one side of a split-level. About 610 sq ft: a primary bedroom, ensuite and walk-in closet with 9 ft ceilings. New LVL beams carry the load, and the outside was finished in new stucco to match. Construction took about 6 months.
How to get ready before you call
- Find your property survey. It speeds up the zoning check
- Think about where you’ll live during construction and for how long
- Write down what the new floor needs: how many bedrooms, bathrooms, a laundry, closets
- Have a budget number in mind, even a rough one
Living somewhere else during the build
For a second storey, the roof comes off and the house is open to the weather for part of the job, so most families move out. There are also times when the power or water is shut off for the work.
We plan the schedule so the roof-off stage is as short as possible and the house is closed in quickly.
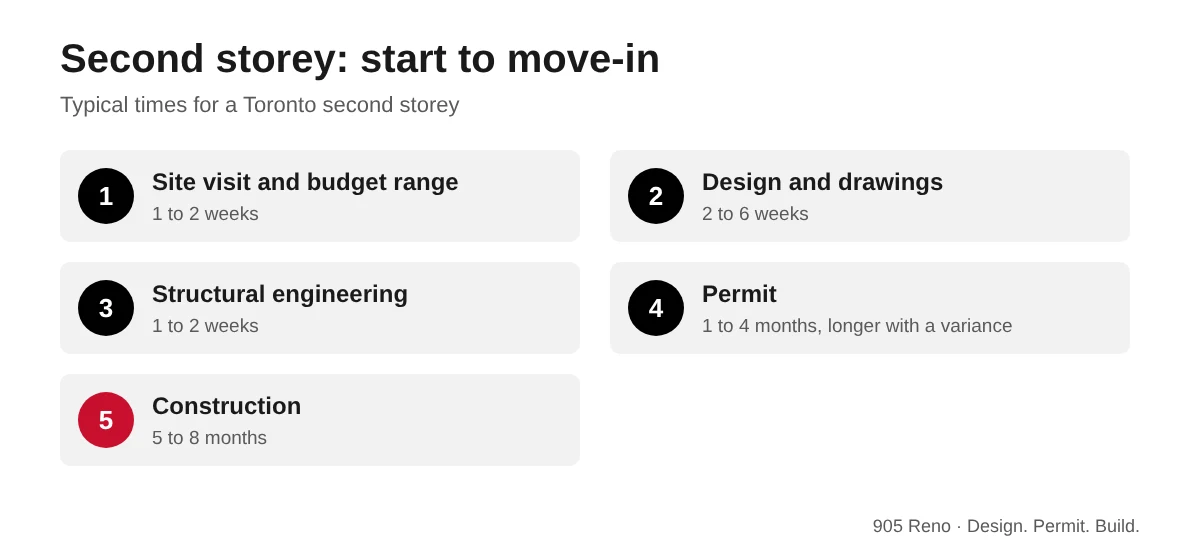
How long a second storey takes, step by step
- Site visit and budget range: 1 to 2 weeks
- Design and drawings: 2 to 6 weeks
- Structural engineering: 1 to 2 weeks
- Permit, plus the Committee of Adjustment if needed: 1 to 4 months
- Construction: 5 to 8 months
What a second storey costs in Toronto
As a rough budget, a second storey runs $300 to $500 per sq ft, depending on finishes and the type of work. That’s a starting range, not a quote. The real number comes once drawings, engineering and selections are done. Our home addition cost guide goes through what moves the price.
Questions we get asked
Do I need a permit to add a second storey in Toronto?
Yes. Second and third-storey additions are permit work, and the drawings need structural engineering and a zoning review first.
Can I live in my house while you add a second storey?
Usually not. The roof comes off for part of the job, and there are times with no power or water.
How long does a second storey addition take?
Plan on 2 to 6 months for design and approvals, then 5 to 8 months of construction.
Is it cheaper to build up or move?
For many Toronto families it is, once you add up land transfer tax, real estate fees and moving costs. It depends on the house, so we look at it with you at the site visit.
Still deciding between going up and building out? Our guide on how to plan a home addition in Toronto walks through both.
Thinking about going up?
Going up is the biggest change you can make to a house without moving. Send us your survey or a few photos and we’ll come out, walk the house and tell you what it can carry. Site visits are free. You can also see more of our home additions and extensions work or read our GTA renovation guide.
Want a rough number first? Try our free renovation budget calculator, then map out the job with our renovation planner.
Call 416-995-4534, email Info@905reno.ca or book a free site visit. We stand behind every space we build.