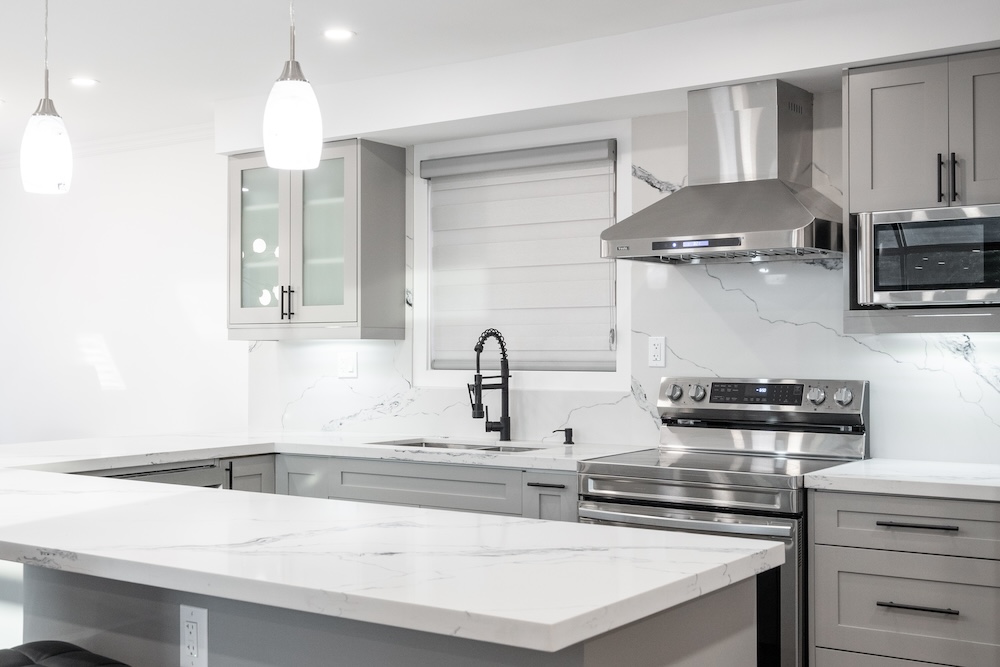
A kitchen renovation in Toronto and the GTA costs $25,000 to $90,000+ in 2026, or roughly $250 to $400 per square foot. Basic remodels run $25,000 – $40,000, mid-range renovations $40,000 – $65,000, and high-end kitchens $65,000 – $120,000+.
Where a project lands inside that range is decided by five things: the size of the room, how much of the layout moves, the cabinetry you specify, the appliance package, and whether the work triggers a permit. Cabinetry alone absorbs $15,000 – $40,000 and labour takes 35–45% of the total, so those two lines set the shape of the budget before a single finish is chosen.
In 2026, homeowners in Toronto and across the GTA are investing heavily in kitchen renovations as part of broader home renovation, home addition, and custom home projects. This guide breaks down every aspect of kitchen remodelling costs in Toronto and the GTA — what each line item costs, what moves a project from one price tier to the next, where budgets are most often wasted, and how to read a quote before you sign it.
Key Takeaways
- A kitchen renovation in Toronto and the GTA costs $25,000–$90,000+ in 2026 — $25,000–$40,000 basic, $40,000–$65,000 mid-range, and $65,000–$120,000+ high-end, or roughly $250–$400 per square foot.
- Cabinetry is the biggest single line item at $15,000–$40,000, followed by appliances at $8,000–$30,000+ and countertops at $3,000–$12,000+ in quartz, granite, or marble.
- Labour absorbs 35–45% of the total cost because GTA trades remain in high demand — plan a 10–15% contingency for unexpected expenses.
- Toronto building permits for structural kitchen changes cost $200–$2,000, and cross-border tariffs keep imported stone, steel, and hardware pricing volatile — lock in material quotes early.
- Warm minimalism leads 2026 kitchen trends — creamy off-whites, white oak cabinetry, concealed storage, and smart appliances replacing the stark all-white kitchens of past years.
Table of Contents
- Why Kitchen Renovations Are More Popular Than Ever in 2026
- Average Kitchen Renovation Cost in Toronto & GTA
- Cost Breakdown by Kitchen Size
- Small Kitchen Renovations
- Medium-Sized Kitchens
- Large & High-End Kitchens
- Factors That Influence Kitchen Renovation Costs in 2026
- Planning and Design
- Labour and Contractor Fees
- Materials & Finishes
- Appliances
- Plumbing & Electrical Work
- Permits and Inspections
- What Moves a Kitchen Renovation From One Price Tier to the Next
- High-End vs. Standard Kitchen Renovations
- How Kitchen Renovations Tie Into Home Additions & Extensions
- Custom Home Renovations: Kitchen as the Focal Point
- Legal Basements and Kitchen Design
- 2026 Kitchen Design Trends Driving Costs
- Tips for Budgeting and Saving on Kitchen Renovations
- How to Allocate Your Kitchen Renovation Budget, Line by Line
- Where to Splurge and Where to Save on a Toronto Kitchen
- Where Kitchen Renovation Budgets Are Most Often Wasted
- What a Kitchen Renovation Quote Includes—and What It Usually Doesn’t
- How a Kitchen Renovation Quote Should Be Structured—and the Red Flags
- What Order Does a Kitchen Renovation Happen In?
- Why Hiring a GTA Kitchen Renovation Contractor Matters
- Final Thoughts: Planning Your 2026 Kitchen Remodel with 905 Reno
Why Kitchen Renovations Are More Popular Than Ever in 2026
In 2026, kitchens have evolved beyond simple cooking areas. Modern homeowners in the GTA and Toronto are prioritizing:
- Open-concept layouts that blend seamlessly with living and dining spaces.
- Smart appliances and energy-efficient systems.
- High-end finishes such as quartz countertops, custom cabinetry, and imported tile.
- Multi-functional islands designed for cooking, dining, and entertaining.
Additionally, high property values in Toronto—and borrowing costs that have stabilized well below their 2023–2024 peak—have encouraged homeowners to invest in renovations and remodelling instead of moving. A kitchen renovation not only enhances lifestyle but also adds significant resale value to a home.
Average Kitchen Renovation Cost in Toronto & GTA
The average kitchen renovation cost in 2026 in Toronto and the GTA ranges from $25,000 to $90,000+, depending on the size, materials, and scope of work.
- Basic kitchen remodel: $25,000 – $40,000
- Mid-range kitchen renovation: $40,000 – $65,000
- High-end kitchen renovation: $65,000 – $120,000+
On average, homeowners can expect to pay $250 to $400 per square foot for a quality renovation, with luxury projects reaching $500+ per square foot.
Cost Breakdown by Kitchen Size
Small Kitchen Renovations
- Range: $25,000 – $40,000
- Common in condos and smaller Toronto homes.
- Focus on maximizing space efficiency with smart storage solutions.
- Standard cabinetry, laminate or quartz counters, mid-range appliances.
Medium-Sized Kitchens
- Range: $40,000 – $65,000
- Popular in suburban GTA homes.
- Custom cabinetry, upgraded countertops (quartz, granite), premium appliances.
- Possible structural changes like removing non-load-bearing walls.
Large & High-End Kitchens
- Range: $65,000 – $120,000+
- Feature oversized islands, luxury stone, custom millwork, smart appliances, and high-quality finishes.
- May require home extensions or home additions to expand space.
- Designed to function as both a chef’s kitchen and an entertainment hub.
Factors That Influence Kitchen Renovation Costs in 2026
Planning and Design
Planning is the backbone of any successful kitchen renovation. Design costs in Toronto typically range from $2,000 – $8,000, depending on whether you hire an architect, interior designer, or a full-service renovation contractor like 905 Reno.
Labour and Contractor Fees
Labour accounts for 35–45% of the total cost. Skilled contractors, electricians, plumbers, and carpenters in the GTA remain in high demand, keeping labour rates elevated through 2026.
Materials & Finishes
- Cabinetry: $15,000 – $40,000 (custom kitchens lean higher).
- Countertops: $3,000 – $12,000+ depending on quartz, granite, or marble.
- Flooring: $4,000 – $10,000 (hardwood, tile, or luxury vinyl).
Keep in mind that cross-border tariffs between Canada and the U.S. have kept pricing on imported stone, steel, and hardware volatile through 2025 and 2026—lock in material quotes early to protect your budget.
Appliances
High-quality appliances can add $8,000 – $30,000+ to your budget. Smart fridges, induction cooktops, and built-in ovens remain the most popular upgrades in 2026.
Plumbing & Electrical Work
- Plumbing: $2,000 – $6,000
- Electrical: $3,000 – $10,000 (especially with smart lighting or rewiring).
Permits and Inspections
In Toronto, a building permit for structural changes can cost $200 – $2,000, while electrical and plumbing permits add additional fees.
What Moves a Kitchen Renovation From One Price Tier to the Next
Almost nobody sets out to buy a tier. Homeowners make a handful of individual decisions, and those decisions quietly add up to one. Knowing which choices carry real weight—and which are cosmetic—is the difference between a project that lands where you planned and one that drifts upward halfway through demolition.
What pushes a basic remodel into the mid-range band
- Cabinetry moves from stock to semi-custom or custom. This is the largest single jump available in any kitchen, and it is why the cabinetry line alone spans $15,000 – $40,000.
- The sink, range, or fridge changes position. Moving a plumbing fixture means opening the floor; moving a range often means new venting. Both convert a finish-level project into a trades-level one.
- A non-load-bearing wall comes down. Opening the kitchen to a dining or living room adds framing, drywall, flooring continuity, and usually electrical relocation.
- The countertop moves from laminate to stone. Quartz, granite, and marble sit in the $3,000 – $12,000+ band and also demand stronger cabinet boxes underneath.
What pushes a mid-range renovation into the high-end band
- Full-custom millwork replaces modular boxes. Once cabinetry is drawn for the room rather than assembled into it, the shop drawings, finishing, and installation time all increase together.
- The appliance package goes professional-grade. The $8,000 – $30,000+ appliance spread is wide for a reason, and larger built-in units frequently force cabinetry, venting, and electrical to be re-specified around them.
- Structural work enters the scope. Removing a load-bearing wall, adding a beam, or widening an opening brings in engineering, inspection, and a Toronto building permit.
- The kitchen expands into new floor area. When the room grows through a bump-out or addition, you are no longer pricing a renovation—you are pricing construction plus a renovation.
- Services need upgrading. Older GTA homes often need panel capacity, circuit counts, or supply lines brought up to current code before a modern kitchen can be installed at all.
The useful pattern: anything that stays above the floor and inside the existing footprint tends to be predictable. Anything that goes through the floor, through a wall, or beyond the footprint is where tiers change—and where a quote that felt firm in January becomes a different number in March.
High-End vs. Standard Kitchen Renovations
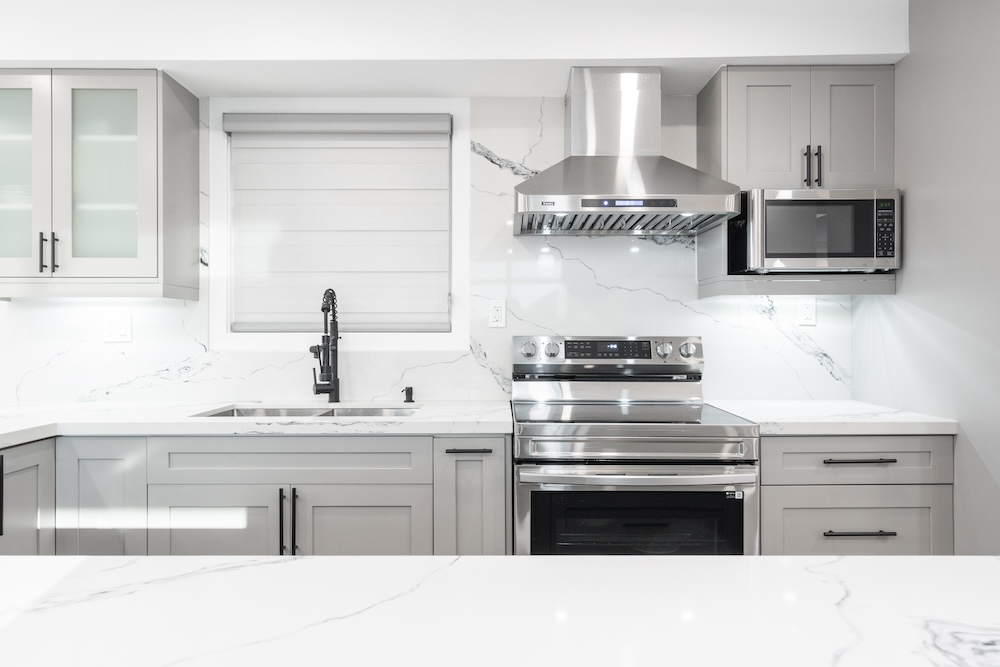
A standard kitchen renovation focuses on functionality and durability, while a high-end remodel prioritizes luxury finishes, professional-grade appliances, and custom designs.
- Standard remodels: mid-range cabinetry, quartz countertops, energy-efficient appliances.
- High-end remodels: full-custom millwork, imported marble, high-tech features like hidden outlets, under-cabinet lighting, and integrated wine fridges.
How Kitchen Renovations Tie Into Home Additions & Extensions
For homeowners planning home additions or extensions, kitchen renovations often form the centerpiece. Expanding the kitchen space into an addition allows:
- Larger islands and more storage.
- Better integration with open-concept living areas.
- Improved resale value due to a modernized floor plan.
Custom Home Renovations: Kitchen as the Focal Point
In custom home renovations, the kitchen is often the highlight. Many GTA homeowners design their entire main floor layout around a luxury kitchen remodel, with seamless transitions into dining and living areas.
Legal Basements and Kitchen Design
When finishing or upgrading a legal basement renovation, secondary kitchens or kitchenettes are often added. These boost rental potential and increase overall property value.
- Basic basement kitchens: $15,000 – $25,000
- Full secondary suites with high-end finishes: $30,000 – $50,000+
2026 Kitchen Design Trends Driving Costs
- Warm Minimalism: Creamy off-whites, white oak cabinetry, and earthy accents like sage and terracotta replacing the stark all-white kitchens of past years.
- Smart Kitchens: Voice-activated appliances, app-controlled lighting.
- Sustainable Design: Recycled materials, energy-efficient systems.
- Textured, Matte Surfaces: Touchable finishes, textured tile, and matte cabinetry replacing high-gloss looks.
- Concealed Storage: Hidden pantries, appliance garages, and built-in organization systems.
- Mixed Textures: Combining wood, metal, and natural stone for depth and character.
Tips for Budgeting and Saving on Kitchen Renovations
- Prioritize must-have upgrades over luxury add-ons.
- Work with a full-service contractor to reduce design and labour costs.
- Choose durable mid-range materials for best value.
- Plan for unexpected costs by setting aside 10–15% of your budget.
- Bundle renovations (kitchen + bathroom or basement) to save on contractor fees.
How to Allocate Your Kitchen Renovation Budget, Line by Line
Knowing the overall range is one thing—turning it into a working budget is another. Before you request quotes, divide your total across the same line items covered above so every allowance has a home. For a typical mid-range project in the $40,000 – $65,000 band, the allocation works like this:
- Start with cabinetry ($15,000 – $40,000): it’s the largest single line item, so lock this number first and let the rest of the budget flex around it.
- Treat labour as fixed (35–45% of the total): skilled GTA trades are not the place to trim—quotes that undercut this norm usually give it back in delays or rework.
- Set the appliance package early ($8,000 – $30,000+): appliance dimensions drive cabinetry sizing, so this decision has to precede the millwork order.
- Slot in surfaces next: countertops at $3,000 – $12,000+ and flooring at $4,000 – $10,000, chosen to complement—not compete with—the cabinetry.
- Reserve the technical lines: plumbing at $2,000 – $6,000 and electrical at $3,000 – $10,000, higher if you’re rewiring or adding smart lighting.
- Protect the quiet lines: design fees ($2,000 – $8,000), permits ($200 – $2,000), and a 10–15% contingency that stays untouched until something genuinely unexpected appears.
The discipline matters more than the math: if cabinetry pushes past its band, pull the difference from finishes or appliances—never from the contingency or the permit line.
Where to Splurge and Where to Save on a Toronto Kitchen
Not every dollar buys the same amount of kitchen. The categories below separate the spending that pays you back daily—and at resale—from the spending that quietly disappears.
Worth the splurge
- Cabinetry construction: within the $15,000 – $40,000 range, better boxes, drawer hardware, and soft-close mechanisms are the difference between a kitchen that ages well and one that needs attention in five years.
- The primary work surface: the countertop takes daily abuse, so put the stone budget ($3,000 – $12,000+) where you actually prep and cook.
- Layout changes—once: if a wall is coming down or the island is moving, do it in this renovation. Structural work priced into the job now is far cheaper than reopening a finished kitchen later.
Smart places to save
- Flooring: the lower end of the $4,000 – $10,000 range—quality luxury vinyl or tile—performs beautifully in a kitchen and frees budget for cabinetry.
- Lighting and backsplash: both make a strong visual impact at modest cost and are easy to upgrade later without disturbing the rest of the room.
- The appliance middle tier: the $8,000 – $30,000+ appliance spread is wide; mid-tier packages deliver most of the performance of professional-grade lines at a fraction of the price.
If resale value is part of your calculus, our guide to designing a high-end kitchen remodel that sells in the GTA covers which upgrades buyers actually pay for.
Where Kitchen Renovation Budgets Are Most Often Wasted
Overspending on a kitchen rarely looks like one extravagant purchase. It looks like a series of small, reasonable-sounding decisions that each cost a little more than they needed to. These are the ones that show up most often on GTA projects.
- Changing your mind after the cabinetry order is placed. Millwork is built to a drawing. A layout change after release means re-drawing, re-cutting, and waiting again—and the lead time is usually more painful than the money.
- Choosing appliances last. Appliance dimensions dictate cabinet openings, venting, and electrical. Deciding on the package after the millwork is drawn is the most common source of filler panels, dead space, and rework.
- Buying stone by the slab and using it everywhere. Stone on the working counters earns its keep. Stone on a full-height backsplash, a waterfall island end, and a window sill multiplies the cost without multiplying the usefulness.
- Paying twice to open the same wall. Deferring electrical, plumbing, or venting upgrades to “later” means paying demolition, drywall, taping, priming, and painting a second time for work that could have been done in an already-open wall.
- Spending the contingency early. The 10–15% you set aside is insurance against what the demolition reveals, not a fund for upgrades chosen in week two. Once it is gone, the next surprise comes out of the finishes.
- Over-specifying what will be hidden. Premium interiors on cabinetry you will never see, or designer finishes inside a pantry, are the easiest places to reclaim budget for the surfaces you touch every day.
- Splitting the job across unconnected trades to save. Coordinating a cabinet installer, a plumber, an electrician, and a tiler yourself usually costs more in idle days and sequencing errors than the margin you avoided.
The common thread is timing. Almost every wasted dollar in a kitchen renovation is a decision made in the wrong order rather than a product that was too expensive.
What a Kitchen Renovation Quote Includes—and What It Usually Doesn’t
Two quotes can be thousands of dollars apart and both be honest, simply because they assume different scopes. Before comparing numbers, compare what each one is actually buying.
Normally included in a full kitchen renovation scope
- Demolition of existing cabinetry, counters, flooring, and backsplash, plus disposal.
- Protection of adjacent rooms and a daily site clean-up routine.
- Supply and installation of cabinetry, countertops, backsplash, and flooring.
- Plumbing and electrical rough-in and final connections within the kitchen footprint.
- Drywall repair, priming, and painting of the kitchen walls and ceiling.
- Installation of the appliances supplied for the project.
- Project management, scheduling, and coordination of every trade on site.
Frequently excluded—ask before you assume
- The appliances themselves. Many quotes price installation but leave the $8,000 – $30,000+ purchase to the homeowner. Confirm which side of the line yours sits on.
- Design and drawings. The $2,000 – $8,000 planning and design stage is sometimes a separate engagement rather than part of the construction price.
- Permits and inspection coordination. For structural changes, the $200 – $2,000 Toronto building permit should appear as its own line, with the responsible party named.
- Panel or service upgrades. If the existing electrical panel cannot carry the new load, that work is usually priced separately once it is discovered.
- Remediation of what demolition uncovers. Knob-and-tube wiring, old galvanized supply lines, hidden water damage, or structural surprises are almost never in the base number.
- Work beyond the kitchen walls. Refinishing flooring through an adjoining room so it matches, or repainting the hallway the new kitchen now shows up, is its own scope.
- Window, door, and exterior changes. Enlarging an opening or relocating a window is structural work, not kitchen finishing.
When an item is undecided rather than excluded, it should appear as a named allowance with a dollar figure attached. An allowance you can see is a number you can manage; an allowance left blank is a number that will find you later.
How a Kitchen Renovation Quote Should Be Structured—and the Red Flags
Comparing quotes only works when they’re built the same way. A professional kitchen renovation quote in Toronto should show:
- Line-item pricing: cabinetry, countertops, appliances, labour, plumbing, electrical, and permits broken out separately—not folded into one number.
- Named allowances: if tile or hardware isn’t chosen yet, the quote should state the dollar allowance assumed for it, so an upgrade later isn’t a surprise.
- Permits as their own line: for structural changes, expect the $200 – $2,000 building permit listed explicitly, along with who is responsible for pulling it.
- A milestone payment schedule: payments tied to completed stages of work, not to the calendar.
- Current code drawings: structural work must comply with the 2024 Ontario Building Code, in force since January 1, 2025—a quote referencing older drawings is a quote that will change.
Red flags worth walking away from: a single lump-sum price with no breakdown, labour priced far below the 35–45% share it genuinely commands in the GTA, any suggestion to skip permits, a large upfront deposit, or allowances left as “TBD.” A vague quote isn’t a cheaper quote—it’s a quote that hasn’t told you the real number yet.
What Order Does a Kitchen Renovation Happen In?
Sequence is not administrative detail—it is cost control. Each stage below locks in decisions that the following stages depend on, which is why changing your mind late is so much more expensive than changing it early.
- Design and layout. The floor plan, appliance package, and cabinetry configuration are settled together, because each one constrains the other two. Nothing downstream can be priced accurately until this is finished.
- Permits, where required. Structural changes go for review before demolition begins. Starting site work while an application is outstanding is how projects end up paused with a kitchen already torn out.
- Cabinetry order released. Millwork carries the longest lead time in the project, so it is ordered early and everything else is scheduled around its arrival date.
- Demolition. Cabinetry, counters, flooring, and backsplash come out, and the real condition of the walls, floor, and services finally becomes visible. This is the moment the contingency exists for.
- Structural and framing work. Walls come down, beams and headers go in, and new openings are framed before anything is concealed.
- Rough-in plumbing, electrical, and venting. Every line that will live inside a wall or floor is run now, then inspected. Nothing gets closed up until it passes.
- Insulation, drywall, taping, and priming. The room is closed in and brought back to a flat, paint-ready surface.
- Flooring. Laid before cabinetry in most kitchens, so the floor runs continuously and future appliance replacement is not blocked by a raised edge.
- Cabinetry installation. Boxes are set, levelled, and secured—and only once they are in place can the countertop be measured.
- Countertop templating and fabrication. Stone is templated off the installed cabinets, then cut and returned. Expect a genuine gap of days here; it cannot be compressed.
- Backsplash, plumbing and electrical finals, and appliance installation. Taps, fixtures, switches, and appliances are connected once the counters are in.
- Paint touch-ups, hardware, final inspection, and deficiency list. The project closes on a written punch list, not on a handshake.
Two points in this sequence deserve attention when you read a schedule: the cabinetry lead time at the front, and the countertop templating gap in the middle. Both are waiting periods rather than working periods, and a schedule that ignores them is a schedule that will slip.
Why Hiring a GTA Kitchen Renovation Contractor Matters
Hiring a trusted contractor in Toronto and the GTA ensures:
- Professional planning and design services.
- Licensed trades for plumbing, electrical, and structural work.
- Efficient project management to stay on time and within budget.
- Access to high-quality suppliers and materials.
Final Thoughts: Planning Your 2026 Kitchen Remodel with 905 Reno
A kitchen renovation in 2026 is an investment that enhances both your lifestyle and your property value. Whether you’re considering a simple remodel or a high-end custom kitchen renovation as part of a home extension or addition, understanding the costs involved helps you plan effectively.
With expertise in planning, design, home additions, extensions, custom home renovations, legal basements, and luxury kitchens, 905 Reno is here to bring your dream kitchen to life.
Ready to start your kitchen renovation in Toronto or the GTA? Contact 905 Reno today for a consultation.
Frequently asked questions
How much does a kitchen renovation cost in Toronto in 2026?
The average kitchen renovation in Toronto and the GTA costs $25,000 to $90,000+ in 2026. Basic remodels run $25,000–$40,000, mid-range renovations $40,000–$65,000, and high-end projects $65,000–$120,000+. Expect $250–$400 per square foot for quality work, with luxury projects reaching $500+ per square foot.
What is the most expensive part of a kitchen renovation?
Cabinetry, at $15,000–$40,000, with custom kitchens leaning higher. Labour is the other major factor, accounting for 35–45% of the total cost in the GTA. Appliances add $8,000–$30,000+, countertops $3,000–$12,000+, flooring $4,000–$10,000, and plumbing and electrical work together can add another $5,000–$16,000 depending on rewiring.
Do I need a permit to renovate a kitchen in Toronto?
If your renovation involves structural changes, yes — a Toronto building permit costs $200–$2,000, and electrical and plumbing permits add additional fees. Licensed trades should handle plumbing, electrical, and structural work. A full-service contractor manages permits and inspections so the project stays compliant and on schedule.
How much does a basement kitchen cost in the GTA?
Basic basement kitchens run $15,000–$25,000, while full secondary suites with high-end finishes cost $30,000–$50,000+. These secondary kitchens are usually added during legal basement renovations, where they boost rental potential and increase overall property value — a popular strategy across Toronto and the GTA.
How can I save money on a kitchen renovation?
Prioritize must-have upgrades over luxury add-ons, choose durable mid-range materials, and set aside 10–15% of your budget for unexpected costs. Bundling renovations — kitchen plus bathroom or basement — saves on contractor fees, and working with a full-service contractor like 905 Reno reduces design and labour costs.