
Most kitchen renovations go over budget or over schedule because of decisions made in the wrong order. Here is how we plan a kitchen with Toronto homeowners, from the first question to the last cabinet door.
Start with how you use the kitchen
Before cabinets or colours, we ask how the family actually uses the kitchen: who cooks, how many people eat there, where the kids do homework and how much storage is missing. That answer decides the layout, and the layout decides most of the budget.
Keep the layout or move things?
This is the biggest cost decision in a kitchen. Keeping the sink, range and fridge where they are keeps plumbing, gas and venting simple. Moving them means new drain lines, venting, gas lines and electrical, and sometimes opening floors and ceilings.
Moving things is often worth it. It just needs to be decided early so it’s priced and designed properly. Our kitchen renovation cost guide breaks down what each choice costs.
Pick a layout that fits the room
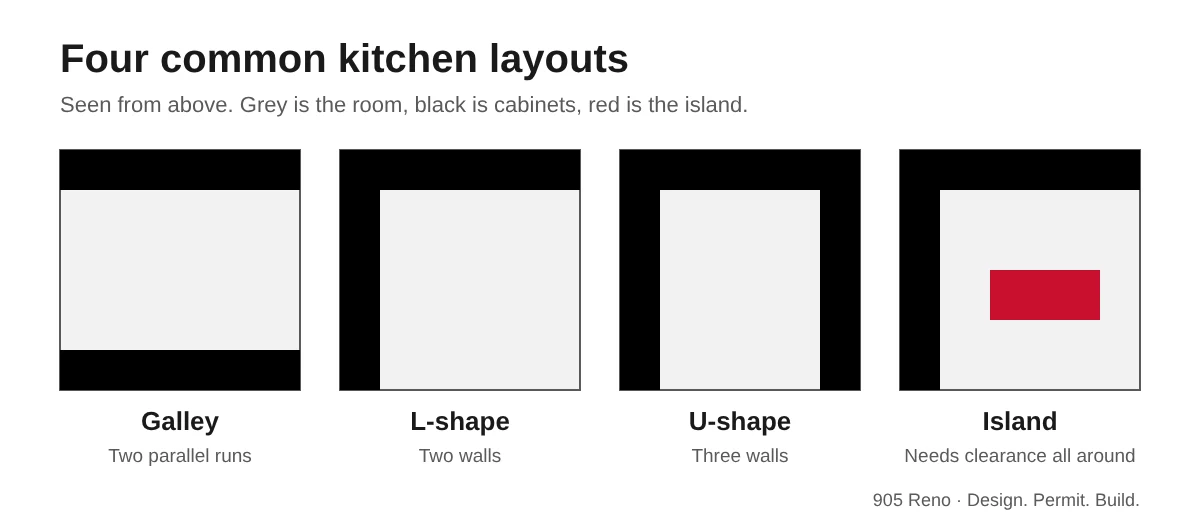
Many older Toronto houses have narrow kitchens, so the layout has to work with the space you have:
- Galley: two parallel runs. Efficient in narrow rooms
- L-shape: cabinets on two walls, often with room for a table or a small island
- U-shape: three walls of storage and counter space
- Island: extra prep space and seating, but it needs clearance all around to work
Opening a wall to the dining or living room
This is one of the most common requests we get. If the wall is load-bearing, it needs a structural engineer, a beam sized for the load and a building permit. The City lists removing walls that change room sizes or uses as permit work.
We confirm whether a wall is load-bearing before the job starts, not halfway through demo.
Plumbing, gas, venting and electrical
These are the parts you don’t see, and they’re where planning pays off:
- A range hood should vent outside, not just recirculate. The duct route needs planning before the cabinets are drawn
- A gas range means a gas line run by a licensed gas technician
- Lighting works in layers: pot lights for the room, under-cabinet lights for the counters, and pendants over an island
- Plan outlets along the counters for small appliances, and decide early where the microwave and any built-in appliances go
Cabinets, counters and lead times
Cabinets get ordered first. They usually take 3 to 6 weeks to arrive. Counters come after the cabinets are in, because they’re measured off the installed boxes, and take about 2 to 3 weeks from that measure. Ordering in that order keeps the kitchen from sitting half-finished.
Floors: before or after the cabinets?
We usually run the new flooring first, under where the cabinets go. If you change the layout later, there’s no patching to do, and the floor is level everywhere.
Do you need a permit for a kitchen renovation in Toronto?
- Cabinets and millwork on their own don’t need a building permit
- Moving or adding plumbing, changing walls or structure, or changing heating does
- Electrical work is separate. Ontario’s ESA requires almost all electrical work to be reported, and a licensed electrical contractor files that notification and books the inspections
You may need both a building permit and an electrical notification.
How long a kitchen renovation takes
Most kitchens take 4 to 8 weeks of work once demo starts. The usual delay is what we find inside the walls during demo: old wiring, plumbing or framing that has to be fixed before the new kitchen goes in.
Can you live at home during a kitchen renovation?
Yes. Most families stay home. We put dust control in place and keep the work area closed off from the rest of the house.
Real job: Dawlish Ave, Aurora

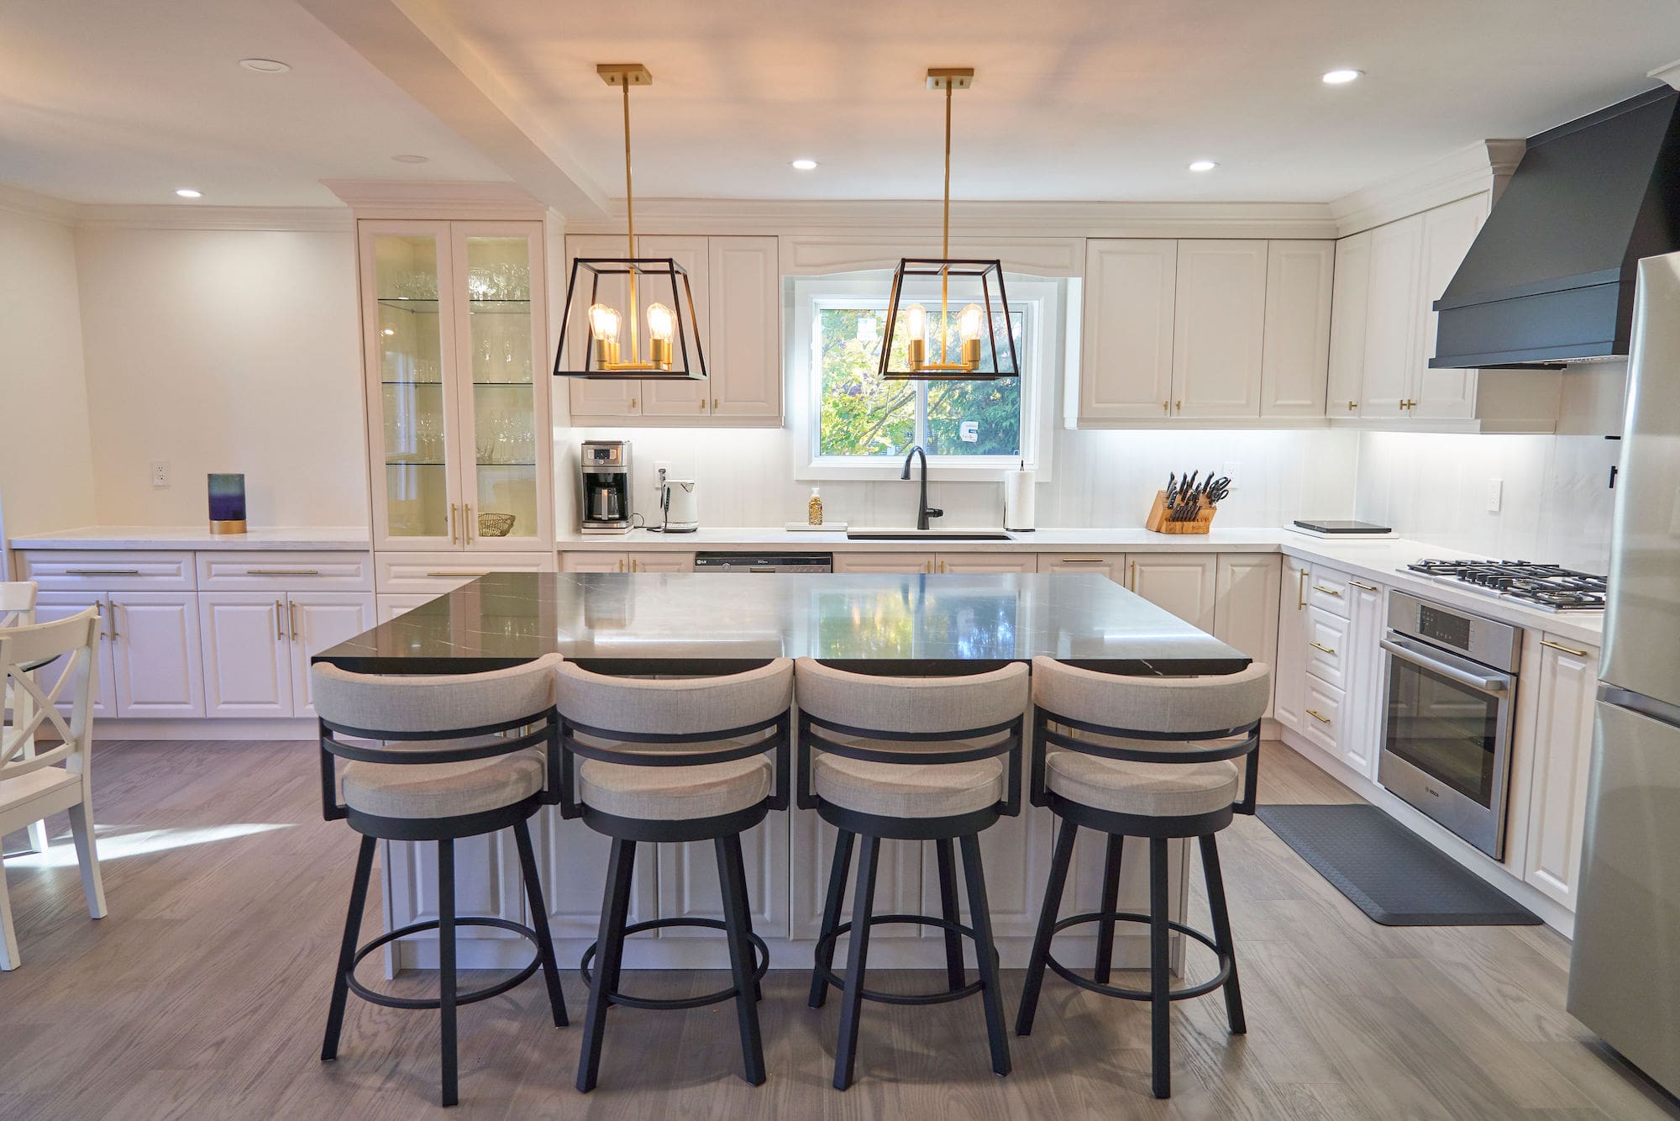
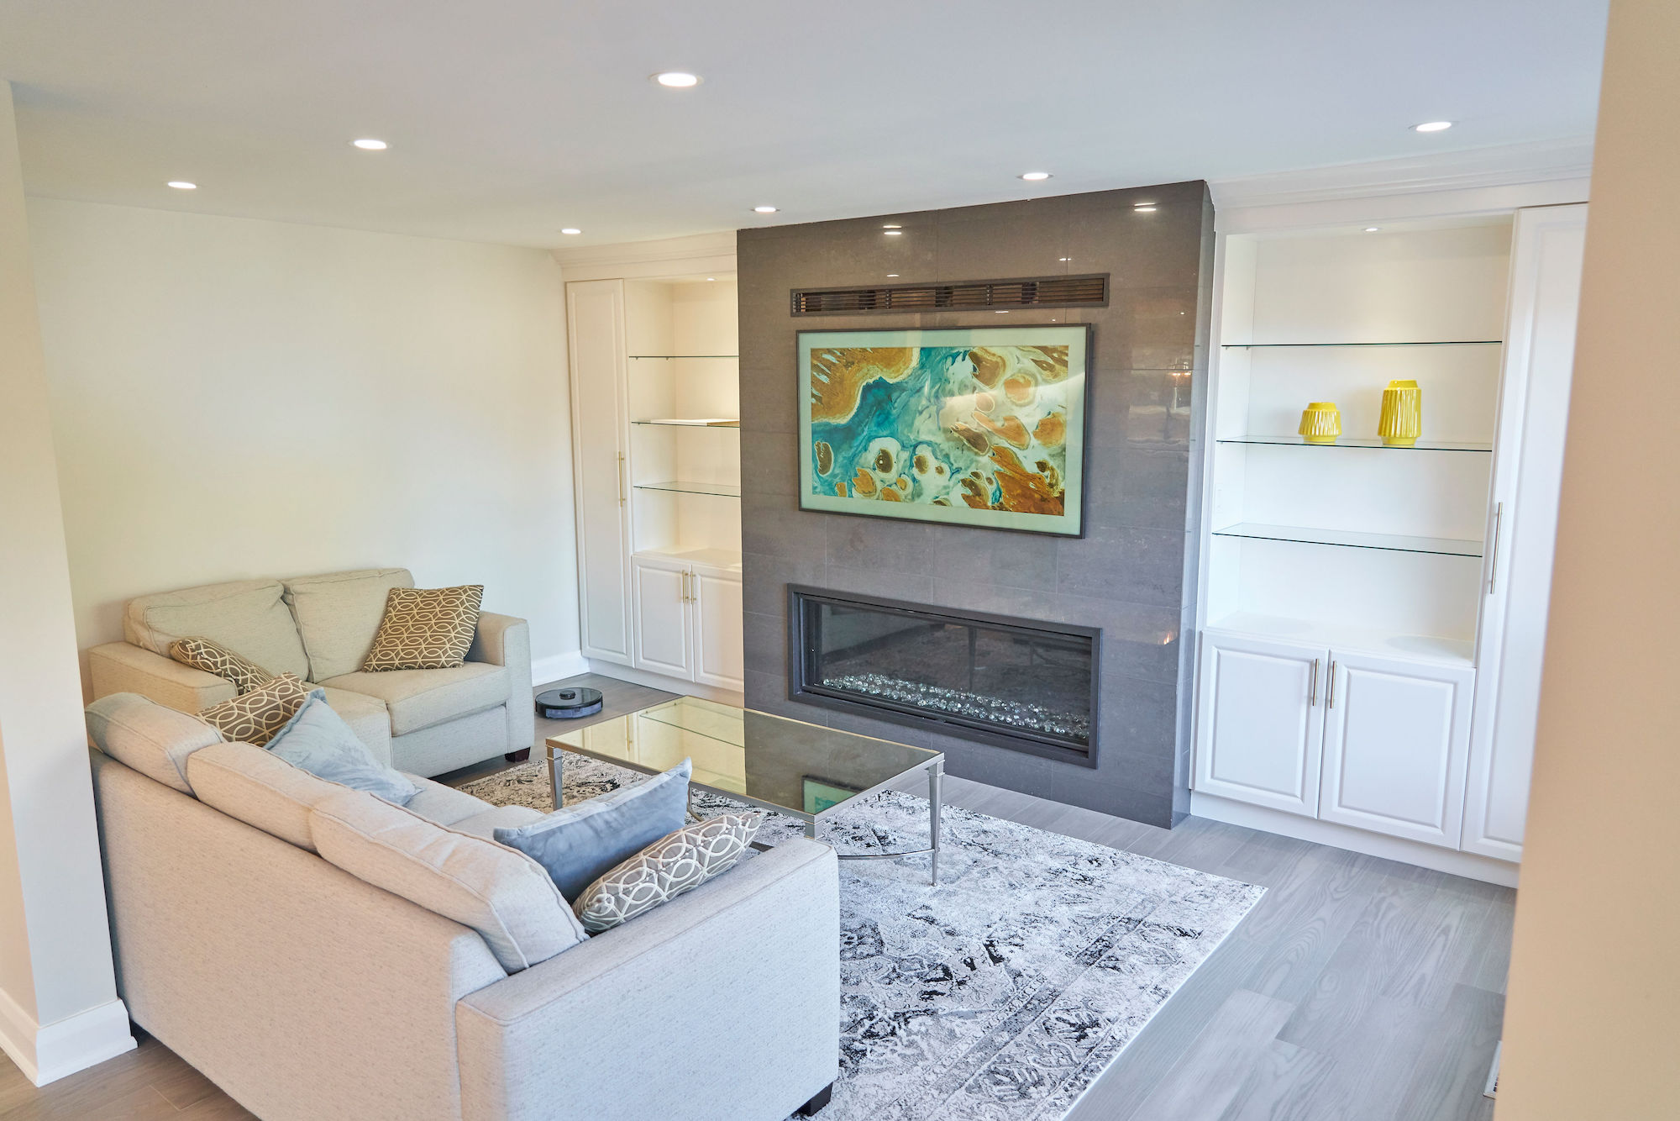
On this main floor in Aurora, we removed load-bearing walls to open the kitchen to the rest of the floor. The new kitchen has a large island with seating, white shaker cabinets, a black range hood and pendant lights over the island, with a separate eating area by the window. The family room next to it got a fireplace wall with built-in shelving.
Mistakes we see
- Picking finishes before the layout is settled
- Underestimating storage
- Not confirming whether a wall is load-bearing before the job starts
Questions we get asked
Do I need a permit to renovate my kitchen in Toronto?
Not for cabinets alone. You do if you move plumbing, change walls or structure, or change heating. Electrical work gets reported to ESA.
How long does a kitchen renovation take?
Usually 4 to 8 weeks of work, plus cabinet lead time of 3 to 6 weeks that we plan around.
Can I live at home during a kitchen renovation?
Yes, with dust control in place.
Is it worth removing a wall to open the kitchen?
Often it is. If the wall is load-bearing, it needs an engineer, a beam and a permit, so it’s priced and planned before work starts.
Before you sign with anyone, read our 10 questions to ask before you hire a contractor.
Planning a kitchen?
Send us a few photos of your kitchen and a rough idea of what you want, and we’ll come out and walk you through the options. Site visits are free. See more on our kitchen renovations page or read our GTA renovation guide.
Want a rough number first? Try our free renovation budget calculator, then map out the job with our renovation planner.
Call 416-995-4534, email Info@905reno.ca or book a free site visit. We stand behind every space we build.