Key Takeaways
- A legal basement apartment in Toronto typically costs $60,000–$85,000 for a basic build, $85,000–$120,000 mid-range, and $120,000–$180,000+ for high-end suites.
- Legal basement units can generate $1,500–$2,500+ in monthly rent, or $18,000–$30,000+ annually, with many Toronto homeowners recovering renovation costs within 3–6 years.
- To qualify as legal, a unit must meet Ontario Building Code, Toronto zoning bylaws, and fire code—including 6-foot-5-inch minimum ceiling height, a separate entrance, and egress windows.
- Expect building, plumbing, electrical (ESA), and HVAC permits, plus staged inspections from framing and insulation through to final occupancy approval confirming compliance.
- An approved secondary suite can raise resale value by 15–25% in Toronto, and a full legal basement build typically takes 3–6+ months from planning to occupancy.
Table of Contents
- Introduction
- What Is a Legal Basement Apartment in Toronto?
- Why Toronto Homeowners Are Building Legal Basement Units
- Toronto Zoning Rules for Basement Apartments
- Ontario Building Code Requirements
- Fire Code and Safety Regulations
- Permits Required for a Legal Basement Apartment
- The Inspection Process
- Cost to Build a Legal Basement Apartment in 2025
- ROI: Is a Legal Basement Apartment Worth It?
- Common Mistakes to Avoid
- Timeline for Building a Legal Basement Unit
- How Basement Apartment Rules Differ Across the GTA
- Why Basement Suite Applications Get Rejected
- What 2026 Changes Mean for Basement Apartments
- Why Work with 905 Reno
- Conclusion
Introduction
With rising housing prices and rental demand in Toronto, legal basement apartments have become one of the most valuable home upgrades available to homeowners. Whether your goal is to generate rental income, increase resale value, or accommodate extended family, building a legal basement apartment offers significant long-term benefits.
However, Toronto has strict zoning bylaws, Ontario Building Code requirements, and permit processes that must be followed carefully. This guide outlines everything you need to know about legal basement apartments in Toronto, including rules, permits, costs, and return on investment (ROI).
What Is a Legal Basement Apartment in Toronto?
A legal basement apartment, also known as a secondary suite, is a self-contained residential unit located within a home that meets all municipal and provincial requirements.
To qualify as legal, the unit must:
- Comply with Ontario Building Code
- Meet Toronto zoning bylaws
- Pass fire and safety inspections
- Include proper permits and approvals
Legal units are registered and compliant, making them safe to rent and easier to sell in the future.
Why Toronto Homeowners Are Building Legal Basement Units
Rental Income Potential
Legal basement apartments can generate between $1,500–$2,500+ per month, depending on location and finishes.
Increased Property Value
Homes with approved secondary suites often sell at a premium.
Mortgage Offset
Rental income can help reduce monthly mortgage payments.
Multigenerational Living
Basement units provide private living space for extended family members.
Toronto Zoning Rules for Basement Apartments
City-Wide Permissions
Toronto allows secondary suites in most residential zones, but certain conditions apply.
Key Zoning Considerations
- Minimum lot size requirements
- Parking requirements (in some cases)
- Maximum unit size limitations
- Separate entrance placement
- Height restrictions
Zoning verification is one of the first steps in planning a legal basement renovation.
Ontario Building Code Requirements
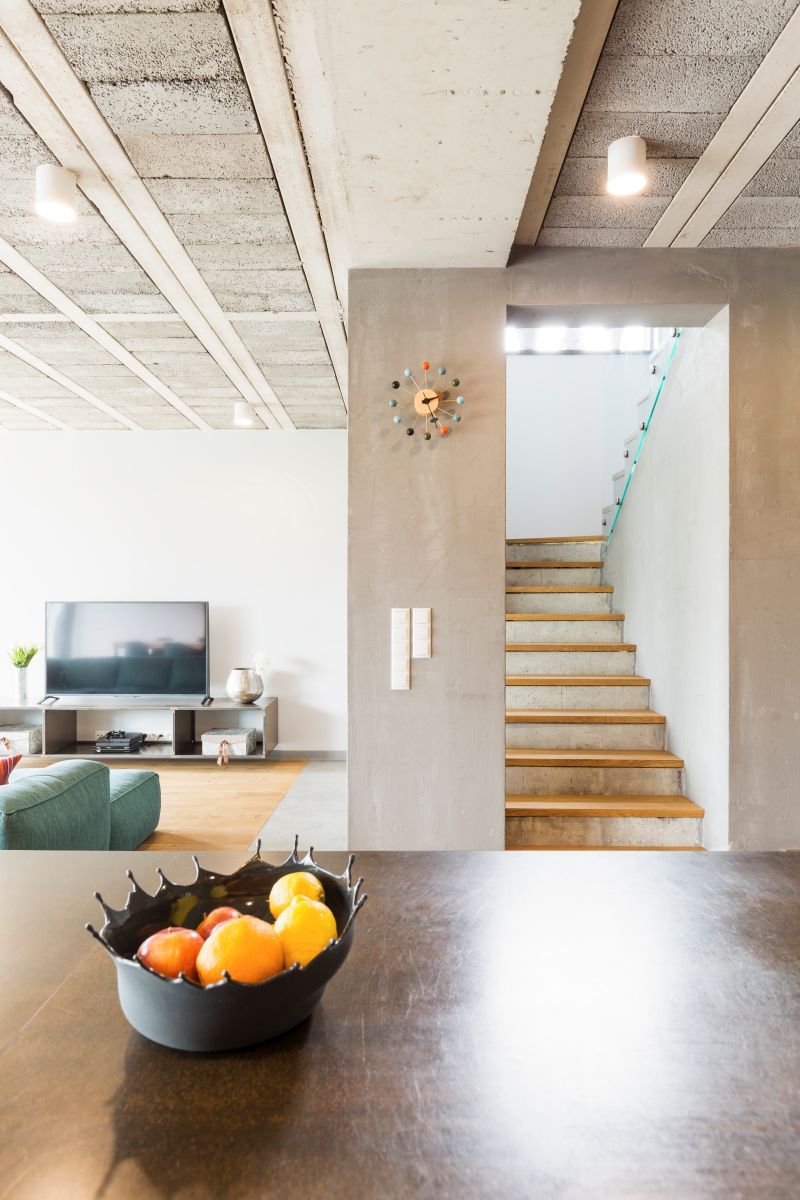
Legal basement apartments must meet specific building standards.
Ceiling Height
Minimum finished ceiling height is typically 6 feet 5 inches, though requirements vary depending on existing conditions.
Separate Entrance
Most legal units require a separate entrance.
Egress Windows
Bedrooms must have an egress window meeting size and clearance requirements.
Soundproofing
Fire-rated assemblies and sound separation between units are required.
Ventilation
Proper HVAC systems and air circulation are mandatory.
Fire Code and Safety Regulations
Fire safety is one of the most critical aspects of legal basement apartments.
Required Safety Features
- Fire-rated drywall and ceilings
- Smoke alarms interconnected between units
- Carbon monoxide detectors
- Fire separation walls
- Fire-rated doors
Failure to meet fire code can prevent approval and rental legality.
Permits Required for a Legal Basement Apartment
Legal basement construction requires several permits:
Building Permit
Required for structural changes, layout modifications, and room creation.
Plumbing Permit
Necessary for new bathrooms and kitchens.
Electrical Permit
Inspections through the Electrical Safety Authority (ESA).
HVAC Permit
If modifications to heating or ventilation systems are made.
Proper permit documentation ensures compliance and future resale protection.
The Inspection Process
After construction begins, inspections typically occur at key stages:
- Framing inspection
- Insulation inspection
- Plumbing rough-in
- Electrical inspection
- Final building inspection
A final occupancy approval confirms the basement apartment is legally compliant.
Cost to Build a Legal Basement Apartment in 2025
The cost varies depending on size, structural changes, and finish level.
Typical Cost Range in Toronto
- Basic legal basement: $60,000–$85,000
- Mid-range modern suite: $85,000–$120,000
- High-end legal suite: $120,000–$180,000+
Major Cost Components
- Architectural drawings and engineering
- Permit fees
- Excavation or underpinning (if needed)
- Framing and drywall
- Plumbing and electrical
- Kitchen installation
- Bathroom build
- Egress window installation
- Soundproofing
- Finishes
Costs vary significantly based on existing conditions.
ROI: Is a Legal Basement Apartment Worth It?
Rental Income
Annual rental income can range from $18,000–$30,000+.
Property Value Increase
A legal basement can increase resale value by 15–25%, depending on the neighbourhood.
Long-Term Appreciation
In Toronto’s competitive market, legal rental units are highly attractive to buyers.
Payback Period
Many homeowners recover renovation costs within 3–6 years through rental income.
Common Mistakes to Avoid
- Skipping permits
- Underestimating soundproofing requirements
- Ignoring ceiling height limitations
- Poor waterproofing
- Hiring unlicensed contractors
- Not planning for fire code compliance
Mistakes can lead to stop-work orders or forced unit removal.
Timeline for Building a Legal Basement Unit
Planning & Permits
1–3 months
Construction
2–4 months
Total Project Duration
3–6+ months depending on scope and complexity.
How Basement Apartment Rules Differ Across the GTA
The Ontario Building Code and fire code apply everywhere in the province, but each municipality layers its own zoning rules and registration process on top. If you own a home outside Toronto proper, the fundamentals in this guide still apply—the paperwork just looks different.
Toronto
Secondary suites are permitted as-of-right in most residential zones, so approval hinges on code compliance rather than a rezoning application. The city’s attention goes to building permits, fire safety, and staged inspections.
Mississauga
Beyond the building permit, Mississauga requires second units to be registered with the city, and a zoning review confirms the property qualifies before construction drawings move forward.
Brampton
Brampton operates a two-unit dwelling registration program and actively enforces against unregistered basement apartments, so registration is not optional if you intend to rent the unit out.
Durham Region
In Pickering, Ajax, Whitby, and Oshawa, zoning is administered by each local municipality, and most require two-unit houses to be registered. Expectations around entrance placement and parking vary noticeably from one town to the next.
Wherever you build, confirm zoning and registration requirements before commissioning drawings. And if rental income is the end goal, our guide to turning your basement into a rental unit walks through the tenant-facing side of the project.
Why Basement Suite Applications Get Rejected
Most refusals happen at the plan review stage, before construction ever starts. The most common reasons include:
- Zoning conflicts—entrance placement, lot coverage, or parking arrangements that do not meet the bylaw
- Incomplete drawings—missing fire separation details, HVAC design, or structural notes
- Insufficient ceiling height—finished clearances below the 6-foot-5-inch minimum
- Undersized egress windows—openings or window wells that fail clearance requirements
- Unresolved moisture problems—signs of water penetration flagged during review or inspection
- Inadequate mechanical capacity—shared furnaces or electrical panels that cannot properly serve two units
Every rejection adds weeks to the 1–3 month planning and permit phase. The best prevention is a complete, professionally prepared drawing set and a pre-application zoning check. Moisture issues in particular are worth solving before anything else—here is why basement waterproofing should come before any renovation.
What 2026 Changes Mean for Basement Apartments
The 2024 Ontario Building Code Is Now in Force
The 2024 Ontario Building Code has been in force since January 1, 2025. Any project designed today is reviewed under the updated code, so drawings prepared under the previous edition may need revisions—another reason to work with designers who stay current.
Up to Three Units As-of-Right
Ontario now allows up to three residential units per lot as-of-right in most municipalities. A legal basement apartment can be the second unit today and part of a three-unit strategy later, which adds long-term flexibility to the investment.
Easier Financing for Secondary Suites
Since January 15, 2025, insured mortgage refinancing of up to 90% of a home’s value has been available specifically for adding a secondary suite. That gives homeowners a practical way to fund a $60,000–$85,000 basic build or an $85,000–$120,000 mid-range suite without turning to high-interest borrowing. For a line-by-line look at where that money goes, see our legal basement renovation cost guide for 2026.
Why Work with 905 Reno
905 Reno specializes in legal basement apartment construction in Toronto and the GTA, offering:
- Architectural planning and design
- Permit application management
- Structural engineering coordination
- Fire code compliance
- Soundproofing solutions
- Custom kitchen and bathroom builds
- Full project management
- Transparent pricing
Their experience with Toronto regulations ensures projects are completed legally, efficiently, and professionally.
Conclusion
Legal basement apartments in Toronto offer significant financial and lifestyle advantages—but only when built according to city and provincial regulations. From zoning verification to final inspection approval, every step must be carefully managed.
By working with an experienced contractor like 905 Reno, homeowners can confidently build safe, compliant, and high-value secondary suites that generate rental income and increase long-term property value.
Frequently asked questions
How much does a legal basement apartment cost in Toronto?
A basic legal basement suite costs $60,000–$85,000 in Toronto, a mid-range modern suite runs $85,000–$120,000, and high-end builds reach $120,000–$180,000+. Major cost components include architectural drawings, permit fees, egress windows, soundproofing, kitchen and bathroom builds, and excavation or underpinning where existing conditions require it.
What makes a basement apartment legal in Toronto?
A legal basement apartment must comply with the Ontario Building Code, meet Toronto zoning bylaws, pass fire and safety inspections, and carry proper permits. Key requirements include a minimum 6-foot-5-inch ceiling height, a separate entrance, egress windows in bedrooms, fire-rated assemblies with sound separation, and adequate ventilation.
What permits do I need to build a basement apartment in Toronto?
You typically need a building permit for structural and layout changes, a plumbing permit for new bathrooms and kitchens, electrical inspections through the Electrical Safety Authority (ESA), and an HVAC permit if heating or ventilation systems are modified. Contractors like 905 Reno manage permit applications and documentation for homeowners.
How long does it take to build a legal basement unit?
Most legal basement apartments take 3–6+ months in total. Planning and permits require 1–3 months, and construction takes 2–4 months, with inspections at framing, insulation, plumbing rough-in, and electrical stages before final occupancy approval. Complex projects involving underpinning or structural changes run longer.
Is a legal basement apartment worth the investment in Toronto?
For most homeowners, yes. Legal units generate $1,500–$2,500+ in monthly rent ($18,000–$30,000+ annually), can increase resale value by 15–25% depending on the neighbourhood, and many owners recover renovation costs within 3–6 years. Compliant suites are also safer to rent and easier to sell.