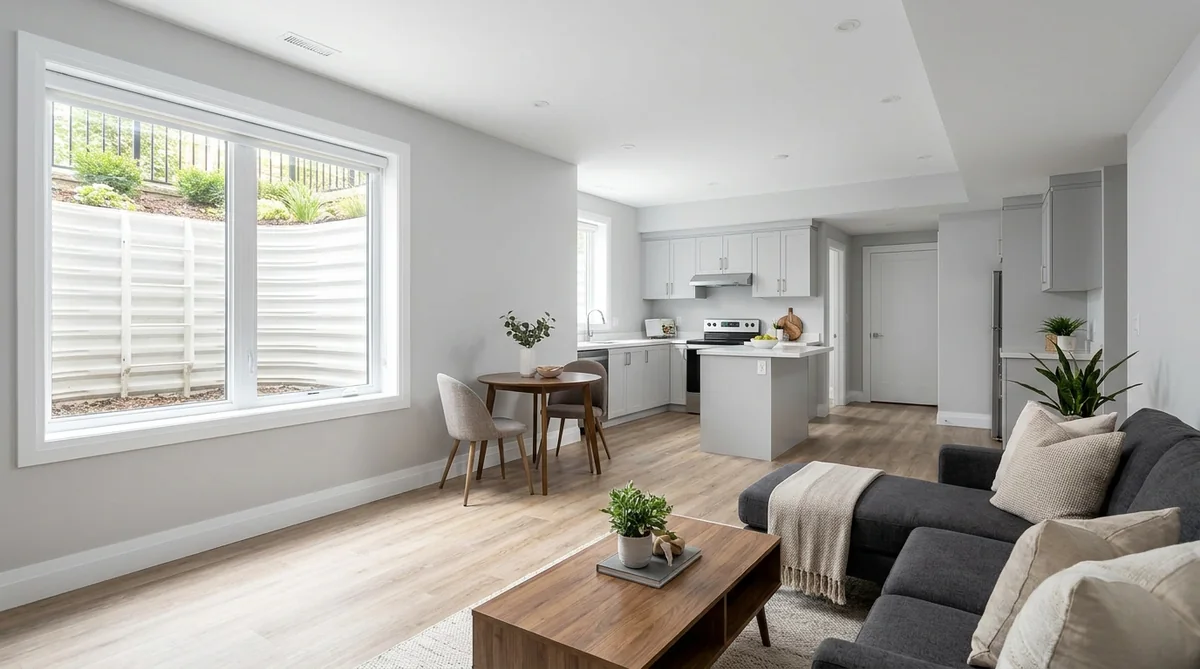
If you have unused space in your home — a full basement, a detached garage, or a big backyard — you may be sitting on a rental unit. A rental suite conversion turns that space into a legal, self-contained apartment — a secondary suite — you can rent out, adding a steady income stream and real value to your property. Across the GTA, homeowners are doing exactly this, and Ontario’s rules now make a second unit (and often a backyard suite) permitted on most residential lots.
The catch is the word “legal.” A rental suite is not just a room with a hot plate — it has to meet real requirements for a separate entrance, egress, ceiling height, fire separation, and permits. This guide covers the four main ways to add a rental suite (basement, garage, garden suite, and in-law/second-storey), what each costs and earns in 2026, what makes a suite legal, and how to choose the right conversion for your home.
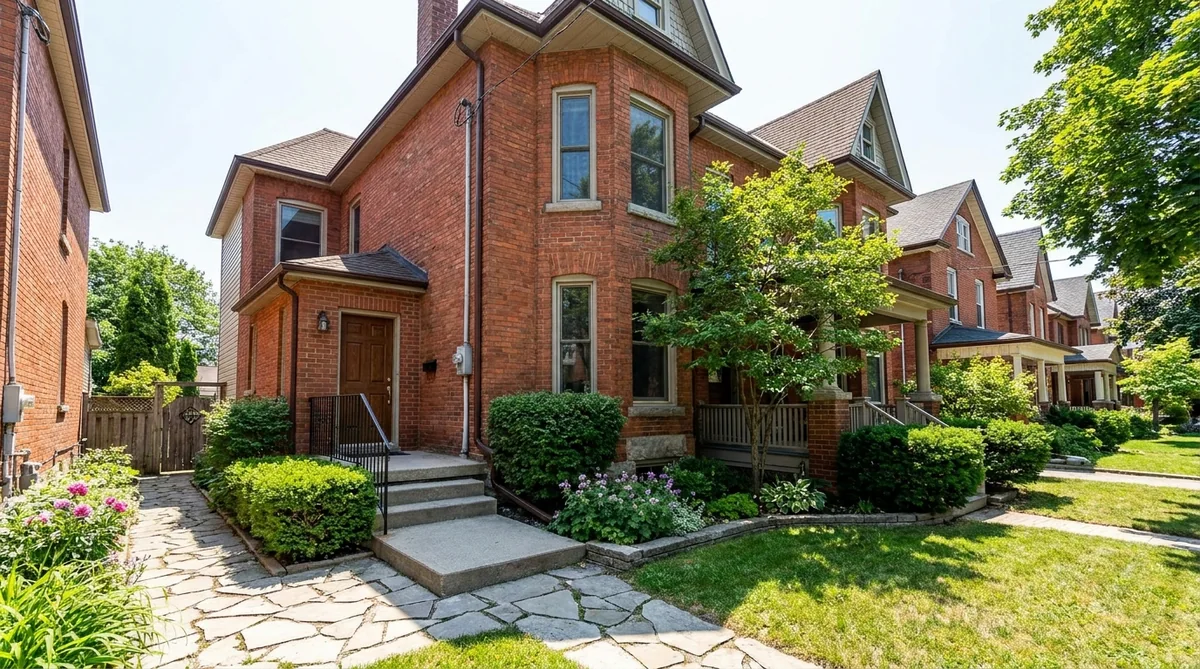
Key takeaways
- Ontario allows a second unit (and often a garden suite) on most residential lots — a rental suite is usually an as-of-right conversion, not a rezoning.
- The four common paths are a basement suite, garage conversion, backyard garden/laneway suite, or an in-law/second-storey suite.
- Costs range widely: roughly $70K–$150K for a basement suite up to $400K–$550K for a backyard garden suite.
- “Legal” means a separate entrance, proper egress, minimum ceiling height, fire and sound separation, and a building permit — skipping these creates liability and insurance problems.
- A single legal suite is also the first step toward a multi-unit fourplex or 4+1 if you want to scale up later.
Table of contents
- What a rental suite conversion is
- Four ways to add a rental suite
- What makes a secondary suite legal
- What each conversion costs and earns
- The conversion process, step by step
- Which conversion is right for you?
- Frequently asked questions
What a rental suite conversion is
A rental suite conversion transforms existing or new space on your property into a self-contained dwelling unit — its own kitchen, bathroom, sleeping and living area, and a separate entrance. In planning terms this is usually a “secondary suite” (a second unit on a lot with a house). Ontario has moved to allow these across the province, and Toronto and many GTA municipalities now permit a second unit, and often a backyard suite, as-of-right on most residential lots. That means a code-compliant conversion needs a building permit, not a rezoning.
Homeowners convert for two reasons: income and flexibility. A legal suite can rent for hundreds to thousands of dollars a month, help carry a mortgage, or house an aging parent or adult child today and a tenant later. It is the most accessible entry point into income property — and the same first step behind our legal basement and suite renovations.
Four ways to add a rental suite
There is no single “right” suite — it depends on your house and lot. Here are the four common conversions and how they compare:
| Conversion | Best when | Typical cost (2026) | Typical rent |
|---|---|---|---|
| Basement suite | You have a full, dry basement with decent height | $70K–$150K | $1,500–$2,200 |
| Garage conversion | You have a solid detached or attached garage | $90K–$180K | $1,700–$2,400 |
| Garden / laneway suite | You have a deep backyard (or a laneway) | $400K–$550K | $2,000–$3,500 |
| In-law / second-storey suite | You are adding space or have an upper floor to divide | $150K–$350K | $1,800–$2,800 |
The basement suite is the most popular because the space and services already exist. A garage conversion can be a smart middle path — you can read our dedicated garage conversion guide for that route. A garden suite costs the most but adds a whole new building and the highest rents, and it is the “+1” that turns a multiplex into a financeable 4+1. An in-law suite often comes with a home addition.
What makes a secondary suite legal
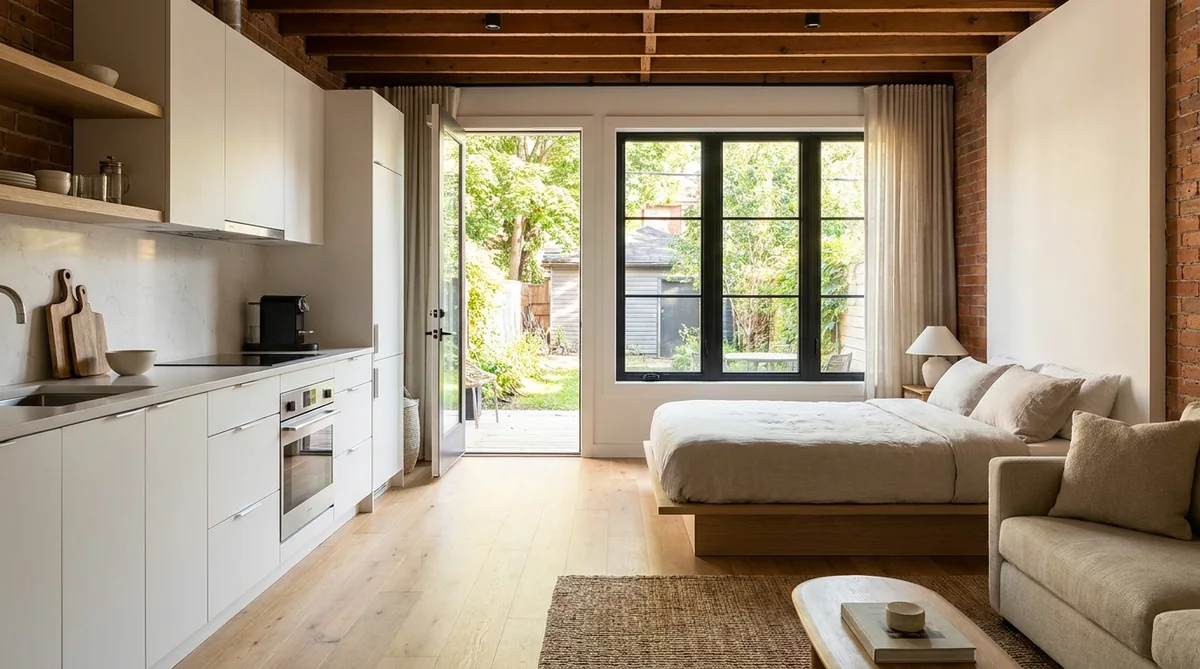
This is the part that separates a real, insurable, rentable suite from a risky “unregistered” one. A legal secondary suite in Ontario generally needs:
- A separate entrance. The suite needs its own access, independent of the main dwelling — often a side or rear door, or a walk-out for a basement.
- Proper egress. Bedrooms and basement suites require compliant egress windows (or a walk-out) so occupants can escape and firefighters can enter.
- Minimum ceiling height. Basement suites must meet a minimum height, which sometimes means underpinning or lowering the floor.
- Fire separation. Fire-rated separation between the suite and the main unit, interconnected smoke and carbon-monoxide alarms, and proper firestopping.
- Sound separation and ventilation. Each unit needs its own heat/ventilation provisions and reasonable sound control.
- Parking and permits. Parking rules vary by municipality (Toronto has relaxed these), and the whole conversion needs a building permit and inspections.
Doing this properly protects you: an illegal suite can void your insurance, trigger orders to comply, and be impossible to claim rental income against. Our deep-dives on legal basement apartments in Toronto and turning a basement into a rental unit cover the requirements in detail.
What each conversion costs and earns
The economics vary a lot by type. A basement suite has the lowest cost and the fastest payback because you are reusing space and services; a garden suite costs the most but adds the most value and rent. As a rough guide, many GTA basement suites pay themselves back within a handful of years of rent, while a garden suite is a longer-horizon, higher-value play.
Whatever the type, budget for the “hidden” items that make a suite legal: an electrical upgrade or sub-panel, egress window cutting and wells, HVAC for the new unit, and fire-rated assemblies. These are not glamorous, but they are what turn a finished basement into a rentable, insurable suite. For a full multi-unit cost and financing picture — including how a suite becomes part of a five-unit 4+1 — see our guide on what a Toronto 4+1 costs.
The conversion process, step by step
- Feasibility check. Confirm your lot allows a second unit and the space can meet ceiling height, egress, and entrance requirements.
- Design and permit drawings. Lay out the suite — kitchen, bath, egress, separate entrance, fire separation — and prepare the permit set.
- Permits and utilities. Submit for a building permit and confirm electrical capacity; a sub-panel or service upgrade is common.
- Construction. Framing, egress windows, plumbing, electrical, HVAC, fire separation, kitchen and bath, and the separate entrance.
- Inspections and occupancy. Pass building, electrical, and plumbing inspections, then final sign-off.
- Rent it out. Register the suite where required, insure it as a two-unit dwelling, and lease it.
A basement or garage suite typically takes a couple of months of construction; a garden suite runs 9–12 months because it is a whole new building.
Which conversion is right for you?
A quick way to narrow it down:
- Want the cheapest, fastest income? Convert the basement — lowest cost, existing services, quickest payback.
- Have a solid garage you rarely use? A garage conversion turns dead space into a desirable above-grade suite.
- Have a deep backyard and a longer horizon? A garden suite earns the highest rent and adds a whole building — and sets up a future 4+1.
- Housing family now, tenants later? An in-law or second-storey suite gives you flexible, multi-generational space.
If you think you might eventually want more than one unit, it is worth planning the first suite with that in mind. A single legal suite today can be the first move toward a fourplex or 4+1 tomorrow.
Why convert with 905 Reno
A rental suite is a small project with big consequences if it is done wrong — the egress, fire separation, and permits are what make it legal, insurable, and financeable. 905 Reno is a full-service GTA design-build company that handles the whole conversion: feasibility, design, permits, the electrical upgrade, and the build through final inspection, whether it is a basement, garage, in-law, or backyard garden suite. We work across Toronto, Vaughan, Markham, Mississauga and the wider GTA, and we build suites that are ready to rent and ready to scale.
Ready to turn unused space into rental income? Call 905 Reno at (416) 995-4534 or request a free quote. We will look at your basement, garage, or backyard, tell you which suite makes the most sense, and give you a real cost and rent estimate.
Frequently asked questions
What is a rental suite conversion?
It is turning existing or new space on your property — a basement, garage, backyard, or upper floor — into a self-contained, legal rental unit with its own kitchen, bathroom, and separate entrance. In planning terms this is usually called a secondary suite.
Do I need a permit to convert space into a rental suite?
Yes. A legal suite requires a building permit and inspections covering the separate entrance, egress, fire separation, ceiling height, and electrical work. Ontario allows a second unit on most residential lots as-of-right, so you generally need a permit rather than a rezoning — but the permit and code compliance are not optional.
Which rental suite conversion is cheapest?
A basement suite is usually the cheapest, roughly $70K–$150K in the GTA, because the space and most services already exist. A garage conversion runs a bit more, and a backyard garden suite is the most expensive at $400K–$550K because it is an entirely new building.
How much can a rental suite earn?
In the 2026 GTA, a basement suite commonly rents for $1,500–$2,200/month, a garage conversion $1,700–$2,400, and a garden suite $2,000–$3,500 depending on size and location. A legal suite can meaningfully offset a mortgage and adds long-term value to the property.
What makes a basement suite illegal?
Common problems are no compliant egress window, ceilings below the minimum height, no proper fire separation or interconnected alarms, no separate legal entrance, and no building permit. An illegal suite can void insurance and trigger orders to comply, so it is worth doing correctly from the start.
Can a rental suite lead to a fourplex later?
Yes. A single legal suite is the first step toward a multi-unit property. If your house and lot allow it, you can later convert into a fourplex or add a garden suite for a five-unit 4+1, which unlocks CMHC MLI Select financing. Planning the first suite with that future in mind saves money later.